
Search results for "Giant pot" in Home Design Ideas
 Mindful Designs, Inc.
Gibeon Photography
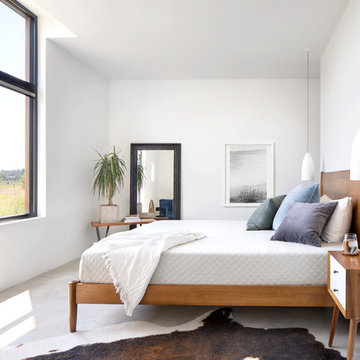
Example of a large danish master concrete floor and gray floor bedroom design in Other with white walls and no fireplace
Example of a large danish master concrete floor and gray floor bedroom design in Other with white walls and no fireplace
 CustomBuilt-ins.com / CFM Design Inc.

Large transitional u-shaped dark wood floor kitchen pantry photo in Orange County with recessed-panel cabinets, white cabinets and solid surface countertops
 Gabriela Yariv Landscape Design
Jennifer Cheung

Photo of a large mediterranean full sun front yard gravel landscaping in Los Angeles.
Photo of a large mediterranean full sun front yard gravel landscaping in Los Angeles.
Find the right local pro for your project
 Penny Black Interiors LLC.
The architecture of this mid-century ranch in Portland’s West Hills oozes modernism’s core values. We wanted to focus on areas of the home that didn’t maximize the architectural beauty. The Client—a family of three, with Lucy the Great Dane, wanted to improve what was existing and update the kitchen and Jack and Jill Bathrooms, add some cool storage solutions and generally revamp the house.
We totally reimagined the entry to provide a “wow” moment for all to enjoy whilst entering the property. A giant pivot door was used to replace the dated solid wood door and side light.
We designed and built new open cabinetry in the kitchen allowing for more light in what was a dark spot. The kitchen got a makeover by reconfiguring the key elements and new concrete flooring, new stove, hood, bar, counter top, and a new lighting plan.
Our work on the Humphrey House was featured in Dwell Magazine.



 Signature Kitchens

Substantial stone archways and arched windows lend integrity to this exercise in classicism. White cabinetry adorned with crown molding are anchored by honed black granite. Arched window and glass door cabinets flank the sink. Faucets, hardware, lighting, and leg trim in polished nickel reflect the light.A walk-in pantry and message niche are hidden charms.
 Construction Landscape, LLC.
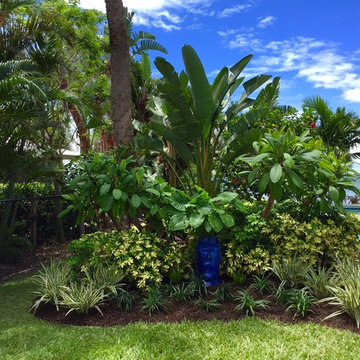
This side yard winding pathway to the back pool patio makes for a nice entryway planter. Heavily layered to the back with potted accents.....Frangi Pani, Alocasia elephant ear, arbracola, blueberry flax lilly and evergreen giants as the final ground cover. Landscape designed and installed by Construction Landscape, Jennifer Bevins 772-492-8382


 Jill McGlaughlin
Greg Versen
Example of a transitional u-shaped eat-in kitchen design in DC Metro with an undermount sink, shaker cabinets, white cabinets, granite countertops, gray backsplash, stone tile backsplash and stainless steel appliances
Example of a transitional u-shaped eat-in kitchen design in DC Metro with an undermount sink, shaker cabinets, white cabinets, granite countertops, gray backsplash, stone tile backsplash and stainless steel appliances
 Michael Rex Architects
Photo Credit: kee sites
Mountain style u-shaped medium tone wood floor kitchen photo in San Francisco with an island, an undermount sink, raised-panel cabinets, white cabinets, white backsplash and stainless steel appliances
Mountain style u-shaped medium tone wood floor kitchen photo in San Francisco with an island, an undermount sink, raised-panel cabinets, white cabinets, white backsplash and stainless steel appliances
 Chelsea Sullivan Design
Inspiration for a mid-sized traditional drought-tolerant and partial sun front yard mulch landscaping in Los Angeles.

 Candelaria Design Associates
Inspiration for a huge transitional l-shaped brown floor and dark wood floor eat-in kitchen remodel in Phoenix with a farmhouse sink, shaker cabinets, white cabinets, marble countertops, gray backsplash, an island, porcelain backsplash and stainless steel appliances
 PB Kitchen Design
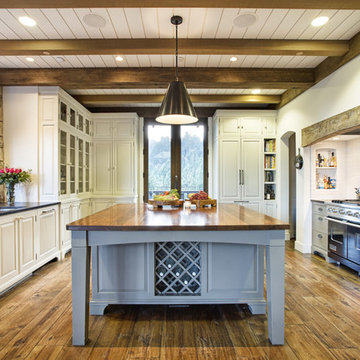

A unique combination of materials and design details blend to form an originally rustic kitchen with a European flair. The centerpiece of the design is the over mantle hood with surrounding reclaimed beams. A La Cornue range is a fitting complementary piece. An artisan rich space, the sink is hand hammered in pewter and table island base custom fabricated in hammered iron. The pantry doors are repurposed with the grill work made from a vintage fence!
Cabinets in custom green, alder wood on island, Sub Zero integrated refrigerator, Miele Coffee maker and single wall oven, La Cornue 36” Cornue Fe range.
Photographer - Bruce Van Inwegen

 Robert Mowat Associates
Landscape Architect: Robert Mowat Associates
Inspiration for a mediterranean exterior home remodel in San Francisco
Inspiration for a mediterranean exterior home remodel in San Francisco
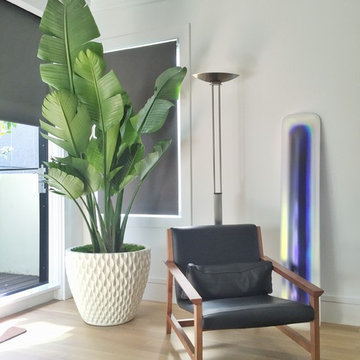
 Living Green Design
Giant Bird of Paradise in modern Architectural Pottery vessel. In great light.
Contact Living Green Design for you house plants.
Minimalist bedroom photo in San Francisco
Minimalist bedroom photo in San Francisco

 Upstaging By Marlene LLC
Foyer - mid-sized traditional medium tone wood floor foyer idea in Philadelphia with pink walls
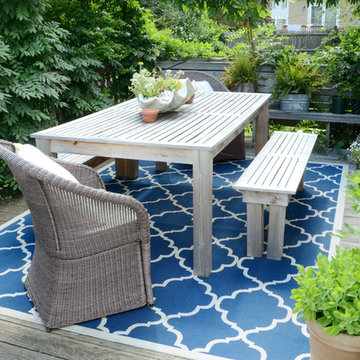
![Design Fixation [Faith Provencher]](https://st.hzcdn.com/fimgs/07a3fbf7003fc8b3_6655-w32-h32-b0-p0--.jpg) Design Fixation [Faith Provencher]
Design Fixation [Faith Provencher]Photo: Faith Towers © 2017 Houzz
Example of an eclectic deck design in Boston
Example of an eclectic deck design in Boston


 PB Kitchen Design
A unique combination of materials and design details blend to form an originally rustic kitchen with a European flair. The centerpiece of the design is the over mantle hood with surrounding reclaimed beams. A La Cornue range is a fitting complementary piece. An artisan rich space, the sink is hand hammered in pewter and table island base custom fabricated in hammered iron. The pantry doors are repurposed with the grill work made from a vintage fence!
Cabinets in custom green, alder wood on island, Sub Zero integrated refrigerator, Miele Coffee maker and single wall oven, La Cornue 36” Cornue Fe range.
Photographer - Bruce Van Inwegen

 Studio McGee
Shop the Look, See the Photo Tour here: https://www.studio-mcgee.com/studioblog/2018/3/9/calabasas-remodel-master-suite?rq=Calabasas%20Remodel
Watch the Webisode: https://www.studio-mcgee.com/studioblog/2018/3/12/calabasas-remodel-master-suite-webisode?rq=Calabasas%20Remodel

 KD Landscape
The distinct spaces can be seen from this overhead view. The dining area is separated from the social space by three large containers on one side and from the fire pit by a low profile planting bed on the other side. A small grill with counter is conveniently located near the three season room. Landscape design by John Algozzini. Photo courtesy of Mike Crews Photography.
1