
Search results for "Gooseneck kitchen light" in Kitchen Photos
Refine by:
Budget
Sort by:Relevance
1 - 20 of 10,011 photos
Item 1 of 1
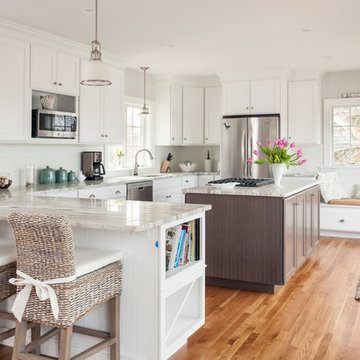
 Structures Building Inc.
Dan Cutrona Photography
Inspiration for a coastal u-shaped medium tone wood floor kitchen remodel in Boston with white cabinets and an island
Inspiration for a coastal u-shaped medium tone wood floor kitchen remodel in Boston with white cabinets and an island

 Linc Thelen Design
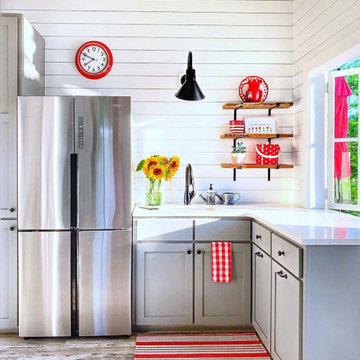
Kitchen - contemporary light wood floor kitchen idea in Chicago with an undermount sink, flat-panel cabinets and white cabinets
Find the right local pro for your project
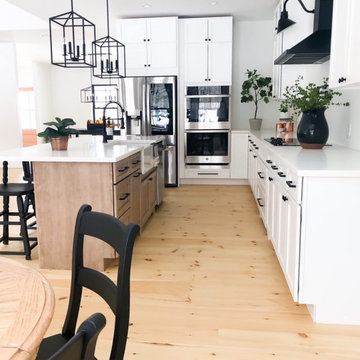

 Regan Baker Design Inc.
Transitional galley light wood floor open concept kitchen photo in San Francisco with an undermount sink, shaker cabinets, green cabinets, stainless steel appliances, an island and white countertops
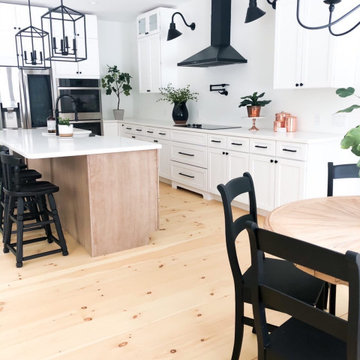
 HTM Lighting Solutions
Mid-sized country l-shaped light wood floor eat-in kitchen photo in Tampa with a farmhouse sink, recessed-panel cabinets, white cabinets, granite countertops, white backsplash, stainless steel appliances, an island and white countertops
 HTM Lighting Solutions
Huge country l-shaped painted wood floor eat-in kitchen photo in Tampa with a farmhouse sink, light wood cabinets, black appliances, an island, recessed-panel cabinets and white countertops

Sponsored
Fredericksburg, OH

High Point Cabinets
Columbus' Experienced Custom Cabinet Builder | 4x Best of Houzz Winner

Open concept kitchen - large farmhouse l-shaped light wood floor and brown floor open concept kitchen idea in Atlanta with a farmhouse sink, shaker cabinets, gray cabinets, quartzite countertops, gray backsplash, marble backsplash, stainless steel appliances, an island and gray countertops
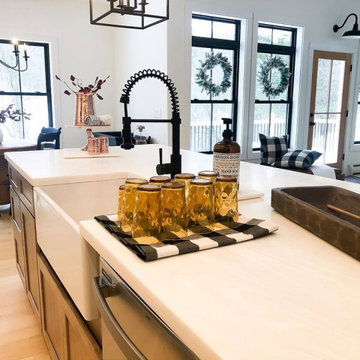 HTM Lighting Solutions
Inspiration for a mid-sized cottage l-shaped light wood floor eat-in kitchen remodel in Tampa with a farmhouse sink, recessed-panel cabinets, medium tone wood cabinets, white backsplash, stainless steel appliances, an island and white countertops
 HTM Lighting Solutions
Example of a mid-sized cottage l-shaped light wood floor eat-in kitchen design in Tampa with a farmhouse sink, recessed-panel cabinets, white cabinets, granite countertops, white backsplash, stainless steel appliances, an island and white countertops
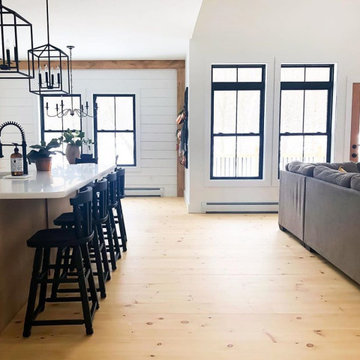 HTM Lighting Solutions
Eat-in kitchen - mid-sized farmhouse l-shaped light wood floor eat-in kitchen idea in Tampa with a farmhouse sink, recessed-panel cabinets, white cabinets, granite countertops, white backsplash, stainless steel appliances, an island and white countertops
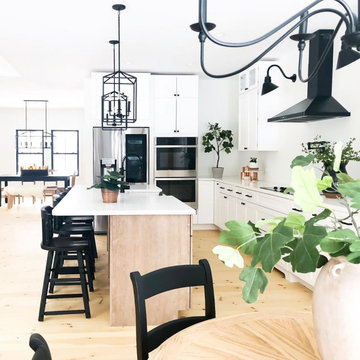 HTM Lighting Solutions
Inspiration for a mid-sized cottage l-shaped light wood floor eat-in kitchen remodel in Tampa with a farmhouse sink, recessed-panel cabinets, white cabinets, granite countertops, white backsplash, stainless steel appliances, an island and white countertops
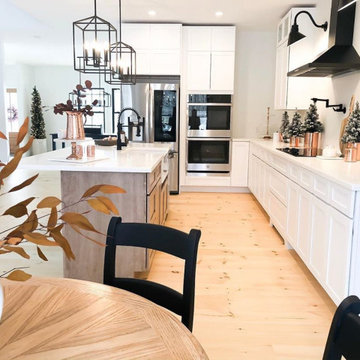 HTM Lighting Solutions
Eat-in kitchen - mid-sized farmhouse l-shaped painted wood floor eat-in kitchen idea in Tampa with a farmhouse sink, white cabinets, white backsplash, stainless steel appliances, an island and white countertops

Sponsored
Plain City, OH

Kuhns Contracting, Inc.
Central Ohio's Trusted Home Remodeler Specializing in Kitchens & Baths

 Delicious Kitchens & Interiors, LLC
Family members enter this kitchen from the mud room where they are right at home in this friendly space.
The Kitchens central banquette island seats six on cozy upholstered benches with another two diners at the ends. There is table seating for EIGHT plus the back side boasts raised seating for four more on swiveling bar stools.
The show-stopping coffered ceiling was custom designed and features beaded paneling, recessed can lighting and dramatic crown molding.
The counters are made of Labradorite which is often associated with jewels. It's iridescent sparkle adds glamour without being too loud.
The wood paneled backsplash allows the cabinetry to blend in. There is glazed subway tile behind the range.
This lovely home features an open concept space with the kitchen at the heart. Built in the late 1990's the prior kitchen was cherry, but dark, and the new family needed a fresh update.
This great space was a collaboration between many talented folks including but not limited to the team at Delicious Kitchens & Interiors, LLC, L. Newman and Associates/Paul Mansback, Inc with Leslie Rifkin and Emily Shakra. Additional contributions from the homeowners and Belisle Granite.
John C. Hession Photographer
 HTM Lighting Solutions
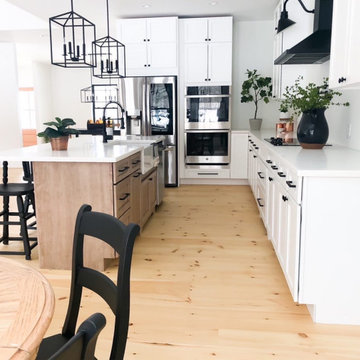
Eat-in kitchen - mid-sized cottage l-shaped light wood floor eat-in kitchen idea in Tampa with a farmhouse sink, recessed-panel cabinets, white cabinets, granite countertops, white backsplash, stainless steel appliances, an island and white countertops
 HTM Lighting Solutions
Eat-in kitchen - mid-sized cottage l-shaped light wood floor eat-in kitchen idea in Tampa with a farmhouse sink, recessed-panel cabinets, white cabinets, granite countertops, white backsplash, stainless steel appliances, an island and white countertops

 Davenport Designs
Emily Followill
Example of a mid-sized country medium tone wood floor and brown floor kitchen design in Atlanta with white cabinets, stainless steel appliances, a peninsula, an undermount sink, marble countertops, white backsplash, white countertops and beaded inset cabinets
Example of a mid-sized country medium tone wood floor and brown floor kitchen design in Atlanta with white cabinets, stainless steel appliances, a peninsula, an undermount sink, marble countertops, white backsplash, white countertops and beaded inset cabinets

Sponsored
Fredericksburg, OH
High Point Cabinets
Columbus' Experienced Custom Cabinet Builder | 4x Best of Houzz Winner

 Gaile Guevara
DOMUS RESIDENCE, YALETOWN | 2015
| PHOTO CREDIT |
Janis Nicolay
| PROJECT PROFILE |
Renovation & Styling Project
906 sq.ft | 11th Floor | Yaletown | Ledingham Design,Built 2003
1 Bedroom + 2 Bath + Den + Living / Dining Room + Balcony
| DESIGN TEAM |
Interior Design | GAILE GUEVARA
Design Team | Laura Melling, Anahita Mafi, Foojan Kasravi, Rebecca Raymond
| CONSTRUCTION TEAM |
Builder | Projekt Home
| SOURCE GUIDE |
Accessories - Decorative objects | Teixidors Cushions available through Provide
Accessories - Area rug |
Bedding | Stonewashed Belgian Linen Collection provided by Restoration Hardware + Hendrik Lou
Closets | Ikea - Pax Wardrobe Storage System
Furniture - Bedframe & Bedside Tables by CB2
Furniture - Dining Table | Custom Table by Ben Barber Studio
Furniture - Dining Chair | Hay about a chair provided by Vancouver Special
Furniture - Bed | Facade Grey Queen Bed from CB2
Furniture - Bedside Table | Shake Nightstand from CB2
Hardwood Flooring | Kentwood Originals - Brushed Oak Snohomish by Metropolitan Floors
Lighting - Accent | LineLight By Lock & Mortice
Lighting - Decorative | Bocci 28d Provided by Bocci
 Scott Roberts
Eric Rorer

Trendy galley kitchen photo in San Francisco with flat-panel cabinets, gray backsplash and an island
Trendy galley kitchen photo in San Francisco with flat-panel cabinets, gray backsplash and an island

 Carriage Lane Design-Build Inc.
Photography: Stephani Buchman
Example of a mid-sized transitional galley dark wood floor and brown floor open concept kitchen design in Toronto with an undermount sink, recessed-panel cabinets, white cabinets, marble countertops, white backsplash, stone tile backsplash, stainless steel appliances, an island and gray countertops
Example of a mid-sized transitional galley dark wood floor and brown floor open concept kitchen design in Toronto with an undermount sink, recessed-panel cabinets, white cabinets, marble countertops, white backsplash, stone tile backsplash, stainless steel appliances, an island and gray countertops
1