
Search results for "Gray beadboard" in Home Design Ideas
 RESIDENTIAL DESIGN STUDIO

Example of a country master white tile and subway tile medium tone wood floor and brown floor bathroom design in Dallas with medium tone wood cabinets, beige walls, a vessel sink and gray countertops

 KBK Interior Design
Designed by KBK Interior Design
KBKInteriorDesign.com
Photo by Peter Rymwid
Mudroom - traditional brick floor and gray floor mudroom idea in New York
Mudroom - traditional brick floor and gray floor mudroom idea in New York

Inspiration for a cottage galley dark wood floor kitchen remodel in Atlanta with a drop-in sink, recessed-panel cabinets and gray cabinets
Find the right local pro for your project

 C. Kramer Interiors
photo by Read Mckendree
Example of a small classic powder room design in Other with a two-piece toilet, multicolored walls and a wall-mount sink
Example of a small classic powder room design in Other with a two-piece toilet, multicolored walls and a wall-mount sink
 Alexander Design Group, Inc.
Spacecrafting

Kids' room - mid-sized coastal gender-neutral carpeted and gray floor kids' room idea in Minneapolis with gray walls
Kids' room - mid-sized coastal gender-neutral carpeted and gray floor kids' room idea in Minneapolis with gray walls

 Significant Homes LLC
Charles Hilton Architects, Robert Benson Photography
From grand estates, to exquisite country homes, to whole house renovations, the quality and attention to detail of a "Significant Homes" custom home is immediately apparent. Full time on-site supervision, a dedicated office staff and hand picked professional craftsmen are the team that take you from groundbreaking to occupancy. Every "Significant Homes" project represents 45 years of luxury homebuilding experience, and a commitment to quality widely recognized by architects, the press and, most of all....thoroughly satisfied homeowners. Our projects have been published in Architectural Digest 6 times along with many other publications and books. Though the lion share of our work has been in Fairfield and Westchester counties, we have built homes in Palm Beach, Aspen, Maine, Nantucket and Long Island.
 RTG CONSTRUCTION INC
Andy Frame Photography

Kitchen - tropical kitchen idea in Miami with a farmhouse sink, shaker cabinets, white cabinets, blue backsplash, mosaic tile backsplash and stainless steel appliances
Kitchen - tropical kitchen idea in Miami with a farmhouse sink, shaker cabinets, white cabinets, blue backsplash, mosaic tile backsplash and stainless steel appliances


 Brian H Murray Interior Design

Inspiration for a mid-sized timeless single-wall dark wood floor dedicated laundry room remodel in Raleigh with a drop-in sink, shaker cabinets, gray cabinets, white walls and a stacked washer/dryer



 Architecture in Formation
Michelle Rose Photography

Large transitional master slate floor and gray floor freestanding bathtub photo in New York with shaker cabinets, white cabinets, solid surface countertops, a two-piece toilet, gray walls, an undermount sink and gray countertops
Large transitional master slate floor and gray floor freestanding bathtub photo in New York with shaker cabinets, white cabinets, solid surface countertops, a two-piece toilet, gray walls, an undermount sink and gray countertops

 Charles Hilton Architects
Charles Hilton Architects
Inspiration for a timeless travertine floor powder room remodel in New York with a pedestal sink and blue walls
Inspiration for a timeless travertine floor powder room remodel in New York with a pedestal sink and blue walls
 uncommon kitchen&bath

Mid-sized beach style 3/4 blue tile, green tile and glass tile ceramic tile and beige floor bathroom photo in Portland Maine with shaker cabinets, dark wood cabinets, a two-piece toilet, green walls, an integrated sink and solid surface countertops

Sponsored
Sunbury, OH

J.Holderby - Renovations
Franklin County's Leading General Contractors - 2X Best of Houzz!

 Heather Garrett Design
Custom locally built dining table designed by For a family wanting a dramatic entry and dining room, but with requirements that it be an indestructible venue for weekly brunches with guest lists including small children! Our first solution was to create a contrasting border integral to the hardwood floor, in lieu of an area rug. From there, we introduced furniture in resilient materials such as fiberglass chairs and a locally made custom table of Heather's design in reclaimed hardwood, steel and acrylic. Luxurious drapes, dramatic accessories and a chandelier with glimmer added the required panache.
Interior design by Heather Garrett Interior Design. Custom original dining table designed by Heather Garrett available through Heather Garrett Interior Design. Contact us for more information.
Photography by John Bessler
 The Marler Company
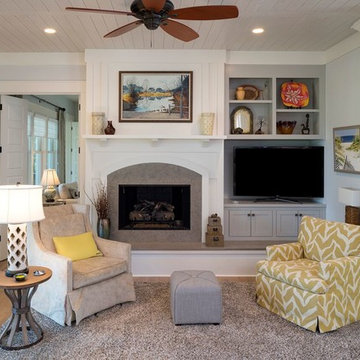
Example of a small transitional open concept light wood floor family room design in Atlanta with blue walls, a standard fireplace and a tv stand
 House of Style & Design
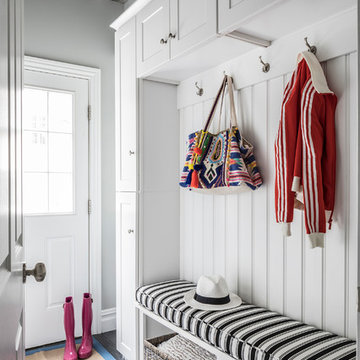
Example of a transitional dark wood floor and gray floor entryway design in New York with gray walls and a white front door

 Hampton Kitchens of Raleigh, Inc.
Inspiration for a timeless dark wood floor kitchen remodel in Raleigh with raised-panel cabinets, gray cabinets, gray backsplash, subway tile backsplash, paneled appliances, a peninsula and granite countertops

Sponsored
Fredericksburg, OH

High Point Cabinets
Columbus' Experienced Custom Cabinet Builder | 4x Best of Houzz Winner

 Columbia Cabinets
Beauty in the Details
Project Details
Designer: Amy Van Wie
Cabinetry: Brookhaven I – Frameless Cabinetry
Wood: Maple
Finishes: Antique White on Perimeter; Distressed Black Espresso Glaze on Island
Door: Perimeter – Edgemont Recessed; Island – Edgemont Raised
Countertop: Grey Soapstone
Awards
2013 Parade of Homes, Pinnacle Homes-Best Kitchen
2013 NKBA Tri-State Award
Columbia Cabinets designed the cabinetry for this stunning home that was featured in the 2013 Parade of Homes and is a multi-award design winner. After the initial meet with the clients and Witt Construction, I began to think about how the space could work. The cabinets were crafted with Edgemont Recessed doors in maple with an antique white finish…a perfect selection for the kitchen’s traditional/coastal design. For countertop, I suggested modern grey soapstone. With a nod to today’s popular trend to mix and match finishes, the island was completed in a black espresso glaze distressed finish with maple Edgemont Raised doors. What really distinguishes this project is the attention to the details. Along the refrigerator wall, the shelf area has lowered seeded mullion glass cabinets and a valance. This created an airy, open look within the space. The bead board accents and corbels throughout the kitchen complete the design.

 Rasmussen Construction
Large trendy 3/4 white tile and mosaic tile mosaic tile floor and black floor bathroom photo in San Francisco with white walls, an integrated sink, gray countertops, open cabinets, gray cabinets and concrete countertops

 Tennessee Tiny Homes
Eclectic l-shaped kitchen photo in Other with a drop-in sink, white cabinets and stainless steel appliances
1