
Search results for "Gray cashmere" in Home Design Ideas

 Jim Deen/Kitchen Kraft
John Evans
Inspiration for a timeless white tile and marble tile alcove shower remodel in Columbus with gray walls
Inspiration for a timeless white tile and marble tile alcove shower remodel in Columbus with gray walls

 Roomscapes Cabinetry and Design Center
Designed by Cameron Snyder, CKD and Julie Lyons.
Removing the former wall between the kitchen and dining room to create an open floor plan meant the former powder room tucked in a corner needed to be relocated.
Cameron designed a 7' by 6' space framed with curved wall in the middle of the new space to locate the new powder room and it became an instant focal point perfectly located for guests and easily accessible from the kitchen, living and dining room areas.
Both the pedestal lavatory and one piece sanagloss toilet are from TOTO Guinevere collection. Faucet is from the Newport Brass-Bevelle series in Polished Nickel with lever handles.
 Odile Gelinard Interiors

We updated the master bathroom, by opening up the former 3-wall shower and taking down the half wall separating the toilet.
The tall vertical accent bands, in the shower and behind the toilet enhance the 8' ceiling height.
It feel like this 8' x 14' room doubled in size, thanks to the glass frameless shower enclosure, the sleek freestanding tub and the light colors. The bathroom is modern in its design, and classic at the time with the use of marble and traditional wall sconces.
Photography credits: Tyler Trippet Photography
Find the right local pro for your project



 Emcy Interior Design

Inspiration for a mid-sized transitional guest beige floor and carpeted bedroom remodel in Tampa with gray walls and no fireplace

Sponsored
Columbus, OH

Hope Restoration & General Contracting
Columbus Design-Build, Kitchen & Bath Remodeling, Historic Renovations
 Cathers Home Furniture + Interior Design

Mid-sized trendy master light wood floor, gray floor and vaulted ceiling bedroom photo in Denver with gray walls, a standard fireplace and a concrete fireplace
 Amazing Spaces
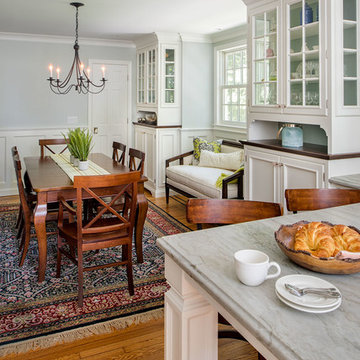
The kitchen is open to the dining room, which features a niche for a settee. Stools at the peninsula offer additional seating. White built-ins are accented with glass knobs and cool colors. A wall of windows creates an open space with tons of natural light.
Ilir Rizaj
 Jan Jones LLC

Bedroom - mid-sized transitional master carpeted and blue floor bedroom idea in Dallas with blue walls
 Cathers Home Furniture + Interior Design
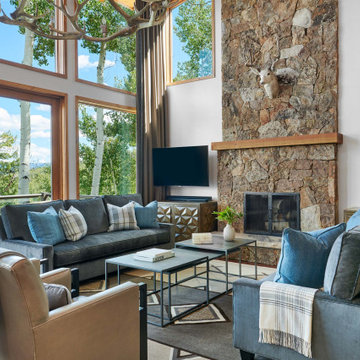
Family room - large rustic open concept dark wood floor and brown floor family room idea in Denver with beige walls, a standard fireplace, a stone fireplace and a wall-mounted tv
 Edwina Drummond Interiors
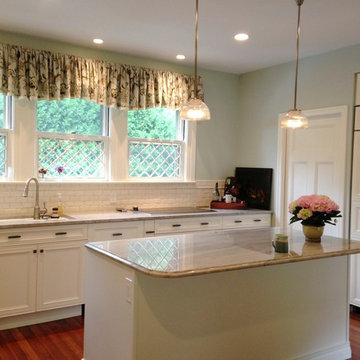
Elegant traditional kitchen with beige quartzite counters, hand made porcelain tile back splash, Moen Woodmere faucet and Kohler Indio white sink. Walls are Benjamin Moore Grey Cashmere.
Edwina Drummond Boose photographer
 Cathers Home Furniture + Interior Design
Large mountain style glass railing balcony photo in Denver with a fire pit and no cover

Sponsored
Sunbury, OH

J.Holderby - Renovations
Franklin County's Leading General Contractors - 2X Best of Houzz!
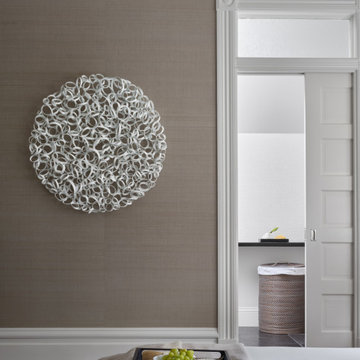
 Ann Lowengart Interiors
The perfect piece. My client walked into the gallery and as soon as she saw this hanging on the wall, exclaimed “I love that.” I always try to find pieces that elicit an initial, visceral, positive reaction. It was such a God moment when the piece fit absolutely perfectly on the only empty wall in the room.
 Cathers Home Furniture + Interior Design
Bedroom - mid-sized contemporary master light wood floor, gray floor and vaulted ceiling bedroom idea in Denver with gray walls, a standard fireplace and a concrete fireplace
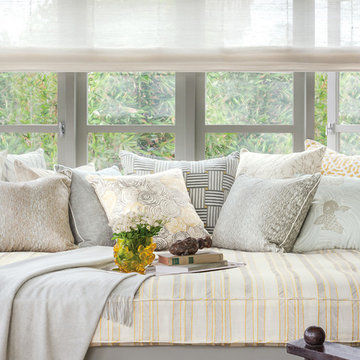
 McNeill Palm
Example of a mid-sized trendy enclosed family room design in Miami with gray walls and no fireplace
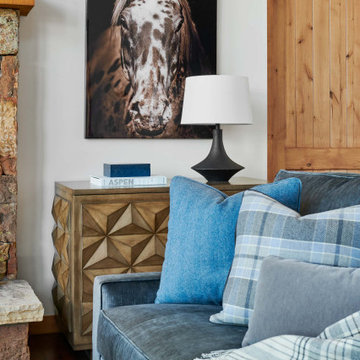 Cathers Home Furniture + Interior Design
Example of a large mountain style open concept dark wood floor and brown floor family room design in Denver with beige walls, a standard fireplace, a stone fireplace and a wall-mounted tv


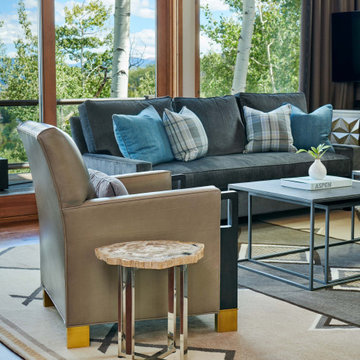 Cathers Home Furniture + Interior Design
Family room - large rustic open concept dark wood floor and brown floor family room idea in Denver with beige walls, a standard fireplace, a stone fireplace and a wall-mounted tv
 LeBlanc Design
Leblanc Design, LLC
Michael J Lee Photography

Inspiration for a large transitional formal and open concept carpeted and beige floor living room remodel in Boston with blue walls, a standard fireplace and no tv
Inspiration for a large transitional formal and open concept carpeted and beige floor living room remodel in Boston with blue walls, a standard fireplace and no tv

 The Middleton Group
Blake Middleton
Inspiration for a farmhouse alcove shower remodel in Charleston with an undermount sink and black cabinets
Inspiration for a farmhouse alcove shower remodel in Charleston with an undermount sink and black cabinets
1