
Search results for "Gray rust" in Home Design Ideas

 REFINED LLC
Eat-in kitchen - contemporary medium tone wood floor eat-in kitchen idea in Minneapolis with an undermount sink, shaker cabinets, gray cabinets, white backsplash, stainless steel appliances and an island

 Sweetlake Interior Design LLC
Spa Bath Renovation Spring 2014, Design and build. We moved the tub, shower and toilet to different locations to make the bathroom look more organized. We used pure white caeserstone counter tops, hansgrohe metris faucet, glass mosaic tile (Daltile - City lights), stand silver 12 x 24 porcelain floor cut into 4 x 24 strips to make the chevron pattern on the floor, shower glass panel, shower niche, rain shower head, wet bath floating tub. Custom cabinets in a grey stain with mirror doors and circle overlays. The tower in center features charging station for toothbrushes, ipads, and cell phones. Spacious Spa Bath. TV in bathroom, large chandelier in bathroom. Half circle cabinet doors with mirrors. Anther chandelier in a master bathroom.
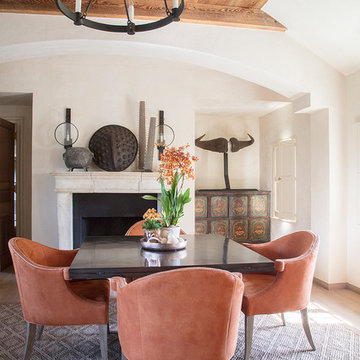
 Kirk Designs Inc.
Example of a tuscan light wood floor and beige floor dining room design in Baltimore with white walls and a standard fireplace
Find the right local pro for your project
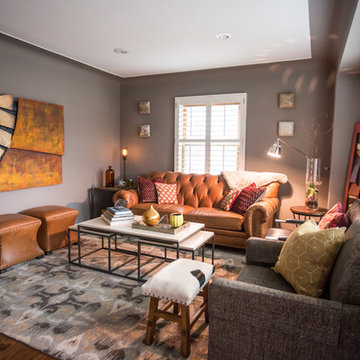
 Concetti
Example of a mid-sized eclectic enclosed dark wood floor and brown floor living room design in Detroit with gray walls, no fireplace and no tv
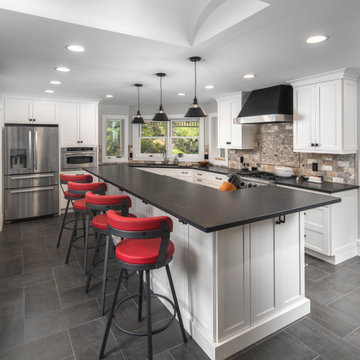
 Alair Homes High Country
Transitional gray floor kitchen photo in Charlotte with shaker cabinets, stainless steel appliances, an island and black countertops

 Haven Design and Construction
The primary bedroom suite in this mountain modern home is the picture of comfort and luxury. The striking wallpaper was selected to represent the textures of a rocky mountain's layers when it is split into. The earthy colors in the wallpaper--blue grays, rusts, tans and creams--make up the restful color scheme of the room. Textural bedding and upholstery fabrics add warmth and interest. The upholstered channel-back bed is flanked with woven sisal nightstands and substantial alabaster bedside lamps. On the opposite side of the room, a velvet swivel chair and oversized artwork add additional color and warmth. The home's striking windows feature remote control privacy shades to block out light for sleeping. The stone disk chandelier repeats the alabaster element in the room and adds a finishing touch of elegance to this inviting suite.

 Kaplan Thompson Architects
Brett Winter Lemon Photography
Example of a mountain style backyard stone patio design in Portland Maine with no cover and a fire pit
Example of a mountain style backyard stone patio design in Portland Maine with no cover and a fire pit

Sponsored
Delaware, OH

Buckeye Basements, Inc.
Central Ohio's Basement Finishing ExpertsBest Of Houzz '13-'21
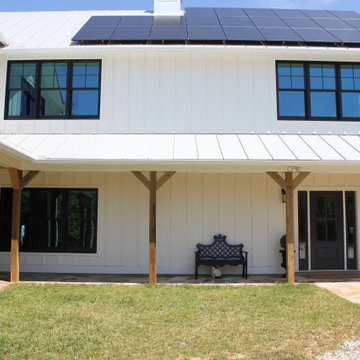

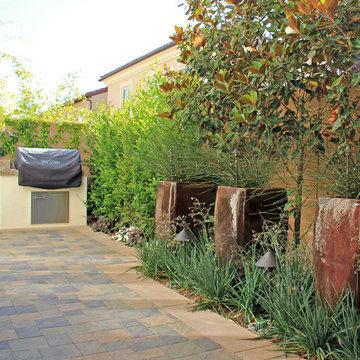
 SoCal Concepts, Inc.
Mid-sized trendy backyard tile patio kitchen photo in Orange County with no cover
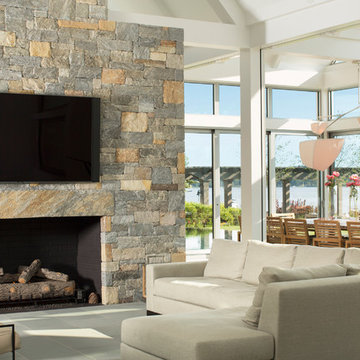

 Haven Design and Construction
The primary bedroom suite in this mountain modern home is the picture of comfort and luxury. The striking wallpaper was selected to represent the textures of a rocky mountain's layers when it is split into. The earthy colors in the wallpaper--blue grays, rusts, tans and creams--make up the restful color scheme of the room. Textural bedding and upholstery fabrics add warmth and interest. The upholstered channel-back bed is flanked with woven sisal nightstands and substantial alabaster bedside lamps. On the opposite side of the room, a velvet swivel chair and oversized artwork add additional color and warmth. The home's striking windows feature remote control privacy shades to block out light for sleeping. The stone disk chandelier repeats the alabaster element in the room and adds a finishing touch of elegance to this inviting suite.

 Joshua David Home, LLC
A sleek galley kitchen with a custom brass light fixture, stainless steel appliances, and a built-in banquette upholstered in soil, mildew and stain resistant fabrics.

 Formica Group
New for 2014! Magma Black 180fx® by Formica Group is a dramatic stone look that lives up to its name. Magma Black features cascading rivers of gold, gray and rust, highlighted by pure white crystals. Order your free samples, now: http://www.formica.com/en/us/products/180fx/details?di=NA_US_180FX_03548

Sponsored
Fredericksburg, OH

High Point Cabinets
Columbus' Experienced Custom Cabinet Builder | 4x Best of Houzz Winner

 Solitude Homes
Example of a mid-sized transitional 3/4 brown tile, gray tile and porcelain tile porcelain tile and brown floor bathroom design in Boise with recessed-panel cabinets, black cabinets, a two-piece toilet, white walls, an undermount sink, quartz countertops and gray countertops

 Associate Interiors
The accent of glass and copper mosaic backslash tiles echoes the copper hood and farmhouse sink. This kitchen stands out with state of the art Wolf and Subzero appliances which are paired with the ingenuity of intricately constructed custom frameless cabinetry.

 Sea Pointe Design & Remodel
Lisa Greiner - Sea Pointe Construction Design Consultant
Inspiration for a transitional dark wood floor and brown floor living room remodel in Orange County with white walls and a ribbon fireplace
Inspiration for a transitional dark wood floor and brown floor living room remodel in Orange County with white walls and a ribbon fireplace

 Maquette Interior Design
Liz Daly Photography, Signum Architecture
Mid-sized transitional enclosed dark wood floor family room photo in San Francisco with red walls, no fireplace and a tv stand
Mid-sized transitional enclosed dark wood floor family room photo in San Francisco with red walls, no fireplace and a tv stand
Gray Rust – Search Results in Home Design

Sponsored
Sunbury, OH

J.Holderby - Renovations
Franklin County's Leading General Contractors - 2X Best of Houzz!

 Krugel Cobbles, Inc.
All photos by Linda Oyama Bryan. Home restoration by Von Dreele-Freerksen Construction
Mid-sized arts and crafts backyard stone patio kitchen photo in Chicago with a pergola
Mid-sized arts and crafts backyard stone patio kitchen photo in Chicago with a pergola
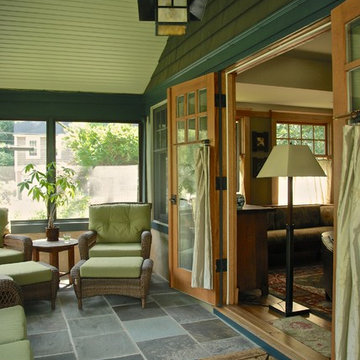
 Hoffman Grayson Architects LLP
Our screened Porch serves as our Front Entry. In nice weather, it is wonderful to open the Living Room doors to the Porch.
Photo by Glen Grayson, AIA

 Mezger Homes
Bedroom - large contemporary master dark wood floor and brown floor bedroom idea in Austin with white walls and no fireplace
1