
Search results for "Green screen vines" in Home Design Ideas

 Lavette's Home Style

Kitchen - cottage l-shaped dark wood floor kitchen idea in New York with an undermount sink, raised-panel cabinets, white cabinets, ceramic backsplash, stainless steel appliances, an island and gray countertops
 Make Your House A Home
Jack Journey

Example of a tuscan master green tile concrete floor walk-in shower design in San Francisco with an undermount sink, flat-panel cabinets, medium tone wood cabinets and green walls
Example of a tuscan master green tile concrete floor walk-in shower design in San Francisco with an undermount sink, flat-panel cabinets, medium tone wood cabinets and green walls
Find the right local pro for your project

 Jeffrey Erb
A dark backyard was given a new life with dramatic additions of built in planting beds, custom cut salvaged pavers, green screen trellis and a ton of charm. The reclaimed barn doors add a focal point to the east wall while the custom built two-tier planting system allows vines to fill this garden which spans two floors of the client's home.
 Homestead Timber Frames
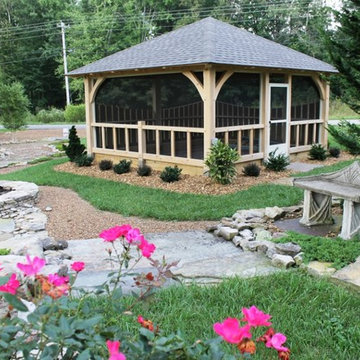
A screened in pavilion with a privacy fence on two sides located right off the golf course.
Patio - mid-sized traditional backyard stone patio idea in Nashville with a fire pit and a pergola
Patio - mid-sized traditional backyard stone patio idea in Nashville with a fire pit and a pergola
 Studio Z Design Concepts
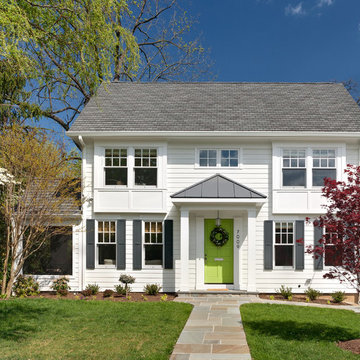
Inspiration for a timeless white two-story wood gable roof remodel in DC Metro

 Bryan Humphrey Design Build

Waterfront porch with invisible screens and custom porch furniture. Detailed arched battens add curves to the rafters. Propane heaters for year-round enjoyment.


 Crisp Architects
Rob Karosis
Mid-sized farmhouse screened-in back porch photo in New York with a roof extension
Mid-sized farmhouse screened-in back porch photo in New York with a roof extension


 Gingerwood

Lots of seating, lots of storage, and stylish built-ins provide functional elegance to this busy family's active lifestyle. The sandstone fireplace surround replaced with linear marble mosaic, and integrated flat screen, and flush fireplace update the space with timeless materials in a fresh setting.
Jerry Hayes Photography
 Crisp Architects
Screened porch addition interiors
Photographer: Rob Karosis
Mid-sized elegant tile screened-in porch photo in Bridgeport with a roof extension
Mid-sized elegant tile screened-in porch photo in Bridgeport with a roof extension

 Yancy Kitchen & Bath Design
Example of a large classic u-shaped light wood floor and beige floor open concept kitchen design in Detroit with a farmhouse sink, shaker cabinets, green cabinets, quartz countertops, white backsplash, marble backsplash, stainless steel appliances, an island and white countertops


Sponsored
Columbus, OH

Hope Restoration & General Contracting
Columbus Design-Build, Kitchen & Bath Remodeling, Historic Renovations

 Georgia Coast Design & Construction
Georgia Coast Design & Construction - Southern Living Custom Builder Showcase Home at St. Simons Island, GA
Built on a one-acre, lakefront lot on the north end of St. Simons Island, the Southern Living Custom Builder Showcase Home is characterized as Old World European featuring exterior finishes of Mosstown brick and Old World stucco, Weathered Wood colored designer shingles, cypress beam accents and a handcrafted Mahogany door.
Inside the three-bedroom, 2,400-square-foot showcase home, Old World rustic and modern European style blend with high craftsmanship to create a sense of timeless quality, stability, and tranquility. Behind the scenes, energy efficient technologies combine with low maintenance materials to create a home that is economical to maintain for years to come. The home's open floor plan offers a dining room/kitchen/great room combination with an easy flow for entertaining or family interaction. The interior features arched doorways, textured walls and distressed hickory floors.

 Kelly Rogers Interiors
Eric Roth Photography
Inspiration for a mid-sized transitional enclosed and formal medium tone wood floor living room remodel in Boston with gray walls, no tv and no fireplace
Inspiration for a mid-sized transitional enclosed and formal medium tone wood floor living room remodel in Boston with gray walls, no tv and no fireplace

 StoneUnlimited Kitchen and Bath Remodeling
This aesthetically pleasing master bathroom is the perfect place for our clients to start and end each day. Fully customized shower fixtures and a deep soaking tub will provide the perfect solutions to destress and unwind. Our client's love for plants translates beautifully into this space with a sage green double vanity that brings life and serenity into their master bath retreat. Opting to utilize softer patterned tile throughout the space, makes it more visually expansive while gold accessories, natural wood elements, and strategically placed rugs throughout the room, make it warm and inviting.
Committing to a color scheme in a space can be overwhelming at times when considering the number of options that are available. This master bath is a perfect example of how to incorporate color into a room tastefully, while still having a cohesive design.
Items used in this space include:
Waypoint Living Spaces Cabinetry in Sage Green
Calacatta Italia Manufactured Quartz Vanity Tops
Elegant Stone Onice Bianco Tile
Natural Marble Herringbone Tile
Delta Cassidy Collection Fixtures
Want to see more samples of our work or before and after photographs of this project?
Visit the Stoneunlimited Kitchen and Bath website:
www.stoneunlimited.net
Stoneunlimited Kitchen and Bath is a full scope, full service, turnkey business. We do it all so that you don’t have to. You get to do the fun part of approving the design, picking your materials and making selections with our guidance and we take care of everything else. We provide you with 3D and 4D conceptual designs so that you can see your project come to life. Materials such as tile, fixtures, sinks, shower enclosures, flooring, cabinetry and countertops are ordered through us, inspected by us and installed by us. We are also a fabricator, so we fabricate all the countertops. We assign and manage the schedule and the workers that will be in your home taking care of the installation. We provide painting, electrical, plumbing as well as cabinetry services for your project from start to finish. So, when I say we do it, we truly do it all!

 Outback Construction
Craig H. Wilson
Inspiration for a mid-sized timeless screened-in back porch remodel in Other with decking and a roof extension
Inspiration for a mid-sized timeless screened-in back porch remodel in Other with decking and a roof extension



 Ryan Hughes Design
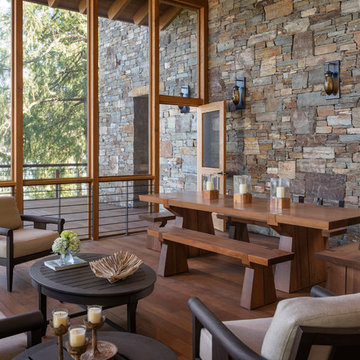
The screened, open plan kitchen and media room offer space for family and friends to gather while delicious meals are prepared using the Fire Magic grill and Big Green Egg ceramic charcoal grill; drinks are kept cool in the refrigerator by Perlick. Plenty of room for everyone to comfortably relax on the sectional sofa by Patio Renaissance. The tile backsplash mirrors the fireplace’s brick face, providing visual continuity across the outdoor spaces.

 Halcyon Interiors Co.
Green is the New Neutral
We combined white oak in a natural finish with a neutral palette of green, cream, and taupe to create a minimal and tranquil primary bedroom. The end result is an easeful space that soothes and restores.
SCOPE OF SERVICES
Interior Architecture & Design, Project Management, Custom Millwork and Built-In Design and Elevation DrawingsSpace Planning, Furniture, Lighting, Window Treatments, Textiles, and Decor Sourcing and Procurement, Art Curation, and final Styling to deliver a fully realized space.

 John McClain Design
Powder room with a punch! Handmade green subway tile is laid in a herringbone pattern for this feature wall. The other three walls received a gorgeous gold metallic print wallcovering. A brass and marble sink with all brass fittings provide the perfect contrast to the green tile backdrop. Walnut wood flooring
Photo: Stephen Allen
1