
Search results for "Grey kitchen floor" in Kitchen Photos
Refine by:
Budget
Sort by:Relevance
1 - 20 of 82,509 photos
Item 1 of 2

 Marsh Kitchen & Bath
Mid-sized transitional l-shaped medium tone wood floor and brown floor kitchen photo in Raleigh with shaker cabinets, white backsplash, subway tile backsplash, stainless steel appliances, an island, an undermount sink and quartz countertops

 GOLDEN GATE KITCHENS
Christopher Stark Photography
Dura Supreme custom painted cabinetry, white , custom SW blue island, Indigo Batik< Calcatta Marble Counters
Furniture and accessories: Susan Love, Interior Stylist
Photographer www.christopherstark.com

 Paul Gray Homes
The natural wood floors beautifully accent the design of this gorgeous gourmet kitchen, complete with vaulted ceilings, brass lighting and a dark wood island.
Photo Credit: Shane Organ Photography

 Clearcut & Co
Love how this kitchen renovation creates an open feel for our clients to their dining room and office and a better transition to back yard!
Inspiration for a transitional dark wood floor and brown floor open concept kitchen remodel in Raleigh with an undermount sink, shaker cabinets, gray backsplash, marble backsplash, an island, white countertops, stainless steel appliances and black cabinets
Inspiration for a transitional dark wood floor and brown floor open concept kitchen remodel in Raleigh with an undermount sink, shaker cabinets, gray backsplash, marble backsplash, an island, white countertops, stainless steel appliances and black cabinets

 EKA Build
Wall of windows over kitchen sink. Casement windows allow easy opening. Photo by David Berlekamp
Kitchen - large traditional l-shaped medium tone wood floor and brown floor kitchen idea in Cleveland with shaker cabinets, gray backsplash, subway tile backsplash, stainless steel appliances, an island, an undermount sink, white cabinets, quartz countertops and white countertops
Kitchen - large traditional l-shaped medium tone wood floor and brown floor kitchen idea in Cleveland with shaker cabinets, gray backsplash, subway tile backsplash, stainless steel appliances, an island, an undermount sink, white cabinets, quartz countertops and white countertops

 Belle Design + Build
Inspiration for a mid-sized 1950s galley light wood floor and beige floor open concept kitchen remodel in Orange County with an undermount sink, flat-panel cabinets, dark wood cabinets, marble countertops, white backsplash, marble backsplash, stainless steel appliances and an island
 Pauli & Uribe Architects
Richard Mandelkorn

Mid-sized elegant u-shaped medium tone wood floor and brown floor open concept kitchen photo in Boston with raised-panel cabinets, white cabinets, stainless steel appliances, an island, a farmhouse sink, solid surface countertops, gray backsplash and cement tile backsplash
Mid-sized elegant u-shaped medium tone wood floor and brown floor open concept kitchen photo in Boston with raised-panel cabinets, white cabinets, stainless steel appliances, an island, a farmhouse sink, solid surface countertops, gray backsplash and cement tile backsplash
 Bella Vista Company
Shoot2Sell

Example of a large transitional galley medium tone wood floor and brown floor eat-in kitchen design in Dallas with shaker cabinets, white cabinets, blue backsplash, stainless steel appliances, an island, an undermount sink, granite countertops and matchstick tile backsplash
Example of a large transitional galley medium tone wood floor and brown floor eat-in kitchen design in Dallas with shaker cabinets, white cabinets, blue backsplash, stainless steel appliances, an island, an undermount sink, granite countertops and matchstick tile backsplash
 Great Floors

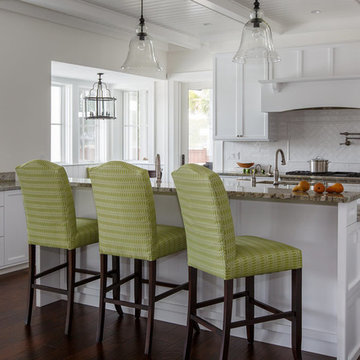
Open concept kitchen - mid-sized transitional l-shaped gray floor open concept kitchen idea in Seattle with an undermount sink, recessed-panel cabinets, white cabinets, beige backsplash, subway tile backsplash, stainless steel appliances and an island
 LL Flooring
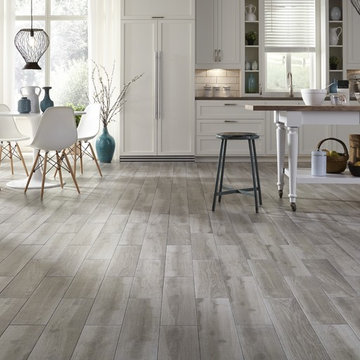
Get the look of wood flooring with the application of tile. This product is great for bathrooms, laundry rooms, and kitchens, but also works in living rooms, patio areas, or walls.
 Lisa Gielincki Interior Design
Jessie Preza
Inspiration for a large coastal dark wood floor and brown floor kitchen remodel in Jacksonville with shaker cabinets, white cabinets, granite countertops, white backsplash, porcelain backsplash and two islands
Inspiration for a large coastal dark wood floor and brown floor kitchen remodel in Jacksonville with shaker cabinets, white cabinets, granite countertops, white backsplash, porcelain backsplash and two islands

 C. Clary Contracting
Dominique Marro
Eat-in kitchen - mid-sized transitional u-shaped dark wood floor and brown floor eat-in kitchen idea in Baltimore with white cabinets, metallic backsplash, metal backsplash, an island, an undermount sink, onyx countertops, stainless steel appliances, white countertops and shaker cabinets
Eat-in kitchen - mid-sized transitional u-shaped dark wood floor and brown floor eat-in kitchen idea in Baltimore with white cabinets, metallic backsplash, metal backsplash, an island, an undermount sink, onyx countertops, stainless steel appliances, white countertops and shaker cabinets

 The HomeStyles Group
Ken Winders
Inspiration for a large transitional l-shaped medium tone wood floor and brown floor eat-in kitchen remodel in Orlando with shaker cabinets, white cabinets, multicolored backsplash, stainless steel appliances, an island, an undermount sink, quartzite countertops and glass tile backsplash
Inspiration for a large transitional l-shaped medium tone wood floor and brown floor eat-in kitchen remodel in Orlando with shaker cabinets, white cabinets, multicolored backsplash, stainless steel appliances, an island, an undermount sink, quartzite countertops and glass tile backsplash

 Coastal Wood Flooring & Supplies Inc.
Inspiration for a small modern galley light wood floor and beige floor eat-in kitchen remodel in Los Angeles with flat-panel cabinets, black cabinets, concrete countertops, gray backsplash, stainless steel appliances, an island and gray countertops

 Bellweather Design-Build
Ronnie Bruce Photography
Bellweather Construction, LLC is a trained and certified remodeling and home improvement general contractor that specializes in period-appropriate renovations and energy efficiency improvements. Bellweather's managing partner, William Giesey, has over 20 years of experience providing construction management and design services for high-quality home renovations in Philadelphia and its Main Line suburbs. Will is a BPI-certified building analyst, NARI-certified kitchen and bath remodeler, and active member of his local NARI chapter. He is the acting chairman of a local historical commission and has participated in award-winning restoration and historic preservation projects. His work has been showcased on home tours and featured in magazines.

 Denise Davies
DENISE DAVIES
Mid-sized transitional l-shaped light wood floor and beige floor eat-in kitchen photo in New York with flat-panel cabinets, white cabinets, gray backsplash, stainless steel appliances, an island, an undermount sink, marble countertops and ceramic backsplash
Mid-sized transitional l-shaped light wood floor and beige floor eat-in kitchen photo in New York with flat-panel cabinets, white cabinets, gray backsplash, stainless steel appliances, an island, an undermount sink, marble countertops and ceramic backsplash

 The Floor Store
Inspiration for a mid-sized transitional galley travertine floor open concept kitchen remodel in San Francisco with an undermount sink, flat-panel cabinets, dark wood cabinets, solid surface countertops, gray backsplash, stone tile backsplash, stainless steel appliances and an island
 The Floor Store
Mid-sized transitional l-shaped dark wood floor eat-in kitchen photo in San Francisco with an undermount sink, flat-panel cabinets, light wood cabinets, solid surface countertops, gray backsplash, subway tile backsplash and no island
 Coastal Wood Flooring & Supplies Inc.
Open concept kitchen - large modern galley light wood floor and beige floor open concept kitchen idea in Los Angeles with an undermount sink, flat-panel cabinets, white cabinets, stainless steel appliances and an island
 LL Flooring
Get the look of wood flooring with the application of tile. This waterproof product is great for bathrooms, laundry rooms, and kitchens, but also works in living rooms, patio areas, or walls. The Elegant Wood tile products are designed with a focus on performance and durability which makes them ideal for any room and can be installed in residential or commercial projects. Elegant Wood Porcelain wood look tile is versatile and can be used in wet or dry areas. Elegant Wood Porcelain tile is also easy to clean and holds up over time better then hardwood or vinyl. This collection is impervious to water and is wear rated at PEI IV. It also meets ANSI standards for Dynamic Coefficient of friction.
1