
Gray Exterior Home Ideas
Refine by:
Budget
Sort by:Popular Today
1 - 20 of 53,420 photos

 Flagg Coastal Homes
An evening view of the expansive second story deck with bi-fold doors and "killer" ocean views.
Ed Gohlich
Example of a large beach style gray two-story concrete fiberboard gable roof design in San Diego with a shingle roof
Example of a large beach style gray two-story concrete fiberboard gable roof design in San Diego with a shingle roof
 Integrity Home Builders

Example of a mid-sized transitional gray two-story mixed siding exterior home design with a hip roof
 Chapman Design Group, Inc.

Inspiration for a mid-sized 1950s gray three-story mixed siding house exterior remodel with a shed roof and a metal roof
 Y.A. studio
Lucas Fladzinski

Inspiration for a mid-sized transitional gray three-story stucco exterior home remodel in San Francisco
Inspiration for a mid-sized transitional gray three-story stucco exterior home remodel in San Francisco

 David Charlez Designs
A classic traditional two story home with a side load garage, covered front porch, gray shakes and siding complimented by white trim and a dramatic black front door. Photos by SpaceCrafting

 Highland Builders LLC
Custom design Craftsman style split bedroom ranch with bonus room build out over the garage sided with LP Smartside Diamond Kote color Smoky Ash. Welcoming covered porch with pillars and stained Shaker gable accents to match the wood tone long panel garage doors and front entry door. Roof in CertainTeed Landmark shingles in Driftwood color. (Ryan Hainey)

 Pella Windows & Doors - West Virginia
Mid-sized transitional gray two-story stone house exterior idea in Richmond with a hip roof and a mixed material roof
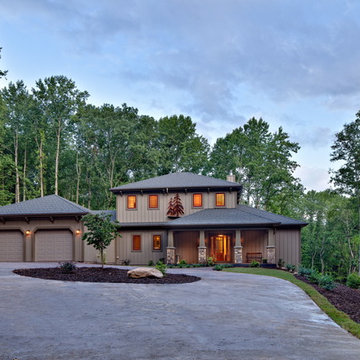
 Blue Ridge Energy Systems
Kevin Meechan, Meechan Architectural Photography
Inspiration for a timeless gray two-story exterior home remodel
Inspiration for a timeless gray two-story exterior home remodel

 CertainTeed Living Spaces®
Primary Product: CertainTeed Cedar Impressions® Perfection Shingles
Size: Double 7" Straight Edge
Color: Seagrass
Mid-sized elegant gray two-story vinyl exterior home photo in Philadelphia
Mid-sized elegant gray two-story vinyl exterior home photo in Philadelphia

 Gahagan-Eddy Building Company
Important: Houzz content often includes “related photos” and “sponsored products.” Products tagged or listed by Houzz are not Gahagan-Eddy product, nor have they been approved by Gahagan-Eddy or any related professionals.
Please direct any questions about our work to socialmedia@gahagan-eddy.com.
Thank you.

 Sustainable Nine Design + Build
Landmark Photography
Example of a huge minimalist gray two-story mixed siding house exterior design in Minneapolis with a hip roof and a mixed material roof
Example of a huge minimalist gray two-story mixed siding house exterior design in Minneapolis with a hip roof and a mixed material roof

 HUDSON DESIGN Architecture & Construction Mgmt
The conversion of this iconic American barn into a Writer’s Studio was conceived of as a tranquil retreat with natural light and lush views to stimulate inspiration for both husband and wife. Originally used as a garage with two horse stalls, the existing stick framed structure provided a loft with ideal space and orientation for a secluded studio. Signature barn features were maintained and enhanced such as horizontal siding, trim, large barn doors, cupola, roof overhangs, and framing. New features added to compliment the contextual significance and sustainability aspect of the project were reclaimed lumber from a razed barn used as flooring, driftwood retrieved from the shores of the Hudson River used for trim, and distressing / wearing new wood finishes creating an aged look. Along with the efforts for maintaining the historic character of the barn, modern elements were also incorporated into the design to provide a more current ensemble based on its new use. Elements such a light fixtures, window configurations, plumbing fixtures and appliances were all modernized to appropriately represent the present way of life.

 Bloomfield Construction
Photo taken by Bloomfield Construction
The house had vertical T-111 style siding previously and needed an update very badly.
10 inch and large elegant gray concrete and two-story primed and wood gable roof photo in Detroit
10 inch and large elegant gray concrete and two-story primed and wood gable roof photo in Detroit

 Daniel Contelmo Architects
Photographer: Daniel Contelmo Jr.
Mid-sized beach style gray three-story mixed siding gable roof photo in New York with a shingle roof
Mid-sized beach style gray three-story mixed siding gable roof photo in New York with a shingle roof

 Enfort Homes
Enfort Homes - New Construction 2018
Inspiration for a large timeless gray two-story mixed siding house exterior remodel in Seattle with a shingle roof
Inspiration for a large timeless gray two-story mixed siding house exterior remodel in Seattle with a shingle roof

 Tomecek Studio Architecture
Photography by John Gibbons
Project by Studio H:T principal in charge Brad Tomecek (now with Tomecek Studio Architecture). This contemporary custom home forms itself based on specific view vectors to Long's Peak and the mountains of the front range combined with the influence of a morning and evening court to facilitate exterior living. Roof forms undulate to allow clerestory light into the space, while providing intimate scale for the exterior areas. A long stone wall provides a reference datum that links public and private and inside and outside into a cohesive whole.
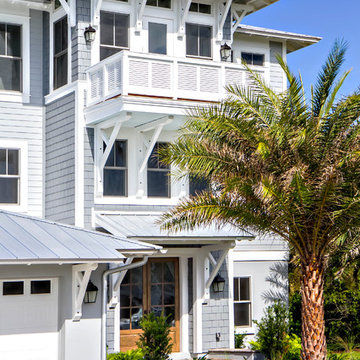
 Glenn Layton Homes
Glenn Layton Homes, LLC, "Building Your Coastal Lifestyle"
Example of a beach style gray three-story wood exterior home design in Jacksonville with a hip roof
Example of a beach style gray three-story wood exterior home design in Jacksonville with a hip roof
 AOME Architects
Mike Jensen Photography

Large traditional gray two-story wood house exterior idea in Seattle with a clipped gable roof and a shingle roof
Large traditional gray two-story wood house exterior idea in Seattle with a clipped gable roof and a shingle roof
 SmardBuild Siding and Exteriors

This light neutral comes straight from the softest colors in nature, like sand and seashells. Use it as an understated accent, or for a whole house. Pearl Gray always feels elegant. On this project Smardbuild
install 6'' exposure lap siding with Cedarmill finish. Hardie Arctic White trim with smooth finish install with hidden nails system, window header include Hardie 5.5'' Crown Molding. Project include cedar tong and grove porch ceiling custom stained, new Marvin windows, aluminum gutters system. Soffit and fascia system from James Hardie with Arctic White color smooth finish.

 Symphony Homes
Beautiful craftsman exterior on this Legato in Layton, Utah by Symphony Homes.
Mid-sized craftsman gray one-story concrete fiberboard gable roof idea in Salt Lake City with a shingle roof
Mid-sized craftsman gray one-story concrete fiberboard gable roof idea in Salt Lake City with a shingle roof
Gray Exterior Home Ideas
1