

Grey Squirrel
Transitional Kitchen, Minneapolis
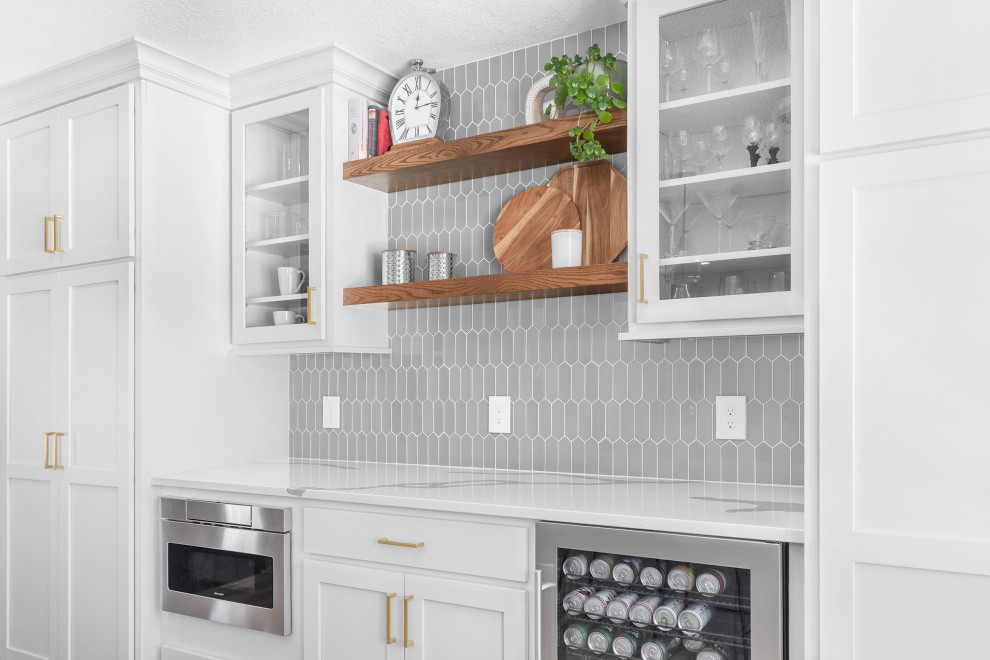
Our clients had two major challenges with their 1980’s White Bear Lake, MN home. First, was an underutilized formal dining room. Second, they longed for a larger kitchen space to accommodate both their growing family and to entertain friends and family. The solution was to take down the wall dividing the two spaces. This allowed for an additional 150 sq. ft. of now usable space, which included an entire wall of cabinetry, addition of two pantries, a beverage refrigerator and a coffee bar. Additionally, it allowed for the seating space to be expanded by incorporating a 14-foot island. The overall aesthetics were enhanced with new appliances, plumbing fixtures, flooring, lighting, backsplash and beautiful quartz countertops. This once closed off, dark and dated kitchen is now light-filled, fresh and inviting.


