
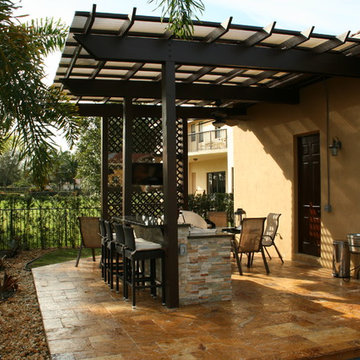
Search results for "Grill canopy" in Home Design Ideas
 ARCHI-TEXTUAL, PLLC
www.Bryanapito.com

Inspiration for a small contemporary rooftop rooftop outdoor kitchen deck remodel in DC Metro with a pergola
Inspiration for a small contemporary rooftop rooftop outdoor kitchen deck remodel in DC Metro with a pergola

 Stumpff HomeWorks, LLC
Inspiration for a mid-sized timeless backyard outdoor kitchen deck remodel in Kansas City with a pergola

 Unique Landscapes and Custom Pools
This masterfully designed outdoor living space feels open, airy, and filled with light thanks to the lighter finishes and the fabric pergola shade. Clean, modern lines and a muted color palette add to the spa-like feel of this outdoor living space.
Find the right local pro for your project
 Chicago Specialty Gardens, Inc.

The Urban Lanai enjoys refreshing summer breezes and cool shade amidst the surrounding urban canopy.
Photography: Van Inwegen Digital Arts
Inspiration for a contemporary rooftop rooftop deck remodel in Chicago with an awning
Inspiration for a contemporary rooftop rooftop deck remodel in Chicago with an awning

 ZeroEnergy Design
This modern green home offers both a vacation destination on Cape Cod near local family members and an opportunity for rental income.
FAMILY ROOTS. A West Coast couple living in the San Francisco Bay Area sought a permanent East Coast vacation home near family members living on Cape Cod. As academic professionals focused on sustainability, they sought a green, energy efficient home that was well-aligned with their values. With no green homes available for sale on Cape Cod, they decided to purchase land near their family and build their own.
SLOPED SITE. Comprised of a 3/4 acre lot nestled in the pines, the steeply sloping terrain called for a plan that embraced and took advantage of the slope. Of equal priority was optimizing solar exposure, preserving privacy from abutters, and creating outdoor living space. The design accomplished these goals with a simple, rectilinear form, offering living space on the both entry and lower/basement levels. The stepped foundation allows for a walk-out basement level with light-filled living space on the down-hill side of the home. The traditional basement on the eastern, up-hill side houses mechanical equipment and a home gym. The house welcomes natural light throughout, captures views of the forest, and delivers entertainment space that connects indoor living space to outdoor deck and dining patio.
MODERN VISION. The clean building form and uncomplicated finishes pay homage to the modern architectural legacy on the outer Cape. Durable and economical fiber cement panels, fixed with aluminum channels, clad the primary form. Cedar clapboards provide a visual accent at the south-facing living room, which extends a single roof plane to cover the entry porch.
SMART USE OF SPACE. On the entry level, the “L”-shaped living, dining, and kitchen space connects to the exterior living, dining, and grilling spaces to effectively double the home’s summertime entertainment area. Placed at the western end of the entry level (where it can retain privacy but still claim expansive downhill views) is the master suite with a built-in study. The lower level has two guest bedrooms, a second full bathroom, and laundry. The flexibility of the space—crucial in a house with a modest footprint—emerges in one of the guest bedrooms, which doubles as home office by opening the barn-style double doors to connect it to the bright, airy open stair leading up to the entry level. Thoughtful design, generous ceiling heights and large windows transform the modest 1,100 sf* footprint into a well-lit, spacious home. *(total finished space is 1800 sf)
RENTAL INCOME. The property works for its owners by netting rental income when the owners are home in San Francisco. The house especially caters to vacationers bound for nearby Mayo Beach and includes an outdoor shower adjacent to the lower level entry door. In contrast to the bare bones cottages that are typically available on the Cape, this home offers prospective tenants a modern aesthetic, paired with luxurious and green features. Durable finishes inside and out will ensure longevity with the heavier use that comes with a rental property.
COMFORT YEAR-ROUND. The home is super-insulated and air-tight, with mechanical ventilation to provide continuous fresh air from the outside. High performance triple-paned windows complement the building enclosure and maximize passive solar gain while ensuring a warm, draft-free winter, even when sitting close to the glass. A properly sized air source heat pump offers efficient heating & cooling, and includes a carefully designed the duct distribution system to provide even comfort throughout the house. The super-insulated envelope allows us to significantly reduce the equipment capacity, duct size, and airflow quantities, while maintaining unparalleled thermal comfort.
ENERGY EFFICIENT. The building’s shell and mechanical systems play instrumental roles in the home’s exceptional performance. The building enclosure reduces the most significant energy glutton: heating. Continuous super-insulation, thorough air sealing, triple-pane windows, and passive solar gain work together to yield a miniscule heating load. All active energy consumers are extremely efficient: an air source heat pump for heating and cooling, a heat pump hot water heater, LED lighting, energy recovery ventilation (ERV), and high efficiency appliances. The result is a home that uses 70% less energy than a similar new home built to code requirements.
OVERALL. The home embodies the owners’ goals and values while comprehensively enabling thermal comfort, energy efficiency, a vacation respite, and supplementary income.
PROJECT TEAM
ZeroEnergy Design - Architect & Mechanical Designer
A.F. Hultin & Co. - Contractor
Pamet Valley Landscape Design - Landscape & Masonry
Lisa Finch - Original Artwork
European Architectural Supply - Windows
Eric Roth Photography - Photography
 Ispiri Design-Build
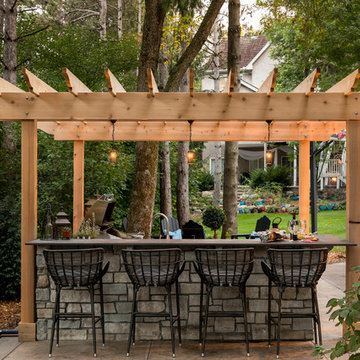
Existing mature pine trees canopy this outdoor living space. The homeowners had envisioned a space to relax with their large family and entertain by cooking and dining, cocktails or just a quiet time alone around the firepit. The large outdoor kitchen island and bar has more than ample storage space, cooking and prep areas, and dimmable pendant task lighting. The island, the dining area and the casual firepit lounge are all within conversation areas of each other. The overhead pergola creates just enough of a canopy to define the main focal point; the natural stone and Dekton finished outdoor island.

 ROCHE+ROCHE Landscape Architecture
Marion Brenner
Trendy concrete patio photo in San Francisco with a gazebo
Trendy concrete patio photo in San Francisco with a gazebo

Sponsored
Columbus, OH
Free consultation for landscape design!

Peabody Landscape Group
Columbus' Reliable Landscape Design & Contracting

 David Stern Architecture
New walnut flooring, stone convector tops and aluminum grills. Sofa and chair by owner. Selected the fabric for re upholstery. All other furniture sourced and purchased..
 Tom Ralston Concrete
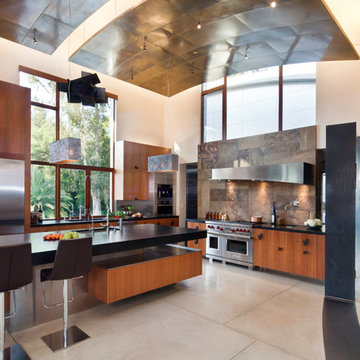
This hallway could just as well lead into the Guggenheim as it does this incredibly artful kitchen. Tom Ralston Concrete blended 90% Oyster White and 10% Ash White color hardeners for these concrete floors to allow for a stark contrast with a black tile inlay that facilitates the continuation of the black arched wall.


 Kalamazoo Outdoor Gourmet
This statement making estate in Rye, New York features an expansive multi-purpose backyard that sits beneath a canopy of trees surrounded by a flourishing grassy landscape. The Kalamazoo Hybrid Fire grill, Signature Series weather-tight cabinetry, and refrigeration are key assets that pull this Rustic look together. This project was designed by Crisp Architects in partnership with Conte and Conte, LLC landscape architects.
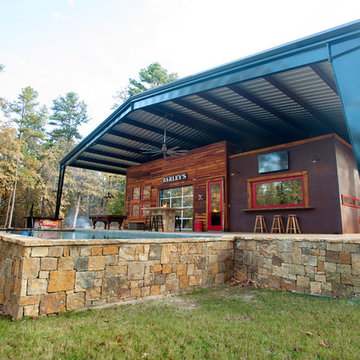

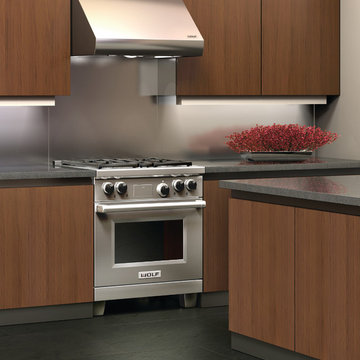
 Universal Appliance and Kitchen Center
Standard features include heat sentry and dual setting halogen lighting. Available in seven widths, all Wolf Pro Wall Hoods have the classic stainless steel finish.
DESIGN FEATURES:
Heavy-duty, 16-gauge brushed stainless steel with classic finish—continually welded seams, hemmed edges and sides
Stainless steel enclosed liner
Recessed easy-access controls
Infinite-speed blower control
Heat sentry feature
Halogen lighting with two settings
Heat lamps available on 27” deep models only – bulbs not included
Removable, dishwasher-safe, restaurant-grade stainless steel baffle filters
SPECIFICATIONS:
Exterior Finish Stainless Steel
Bottom of Hood to Countertop 30" to 36"
Discharge Vertical or Horizontal
Duct Size 10" Round
Electrical Requirements 110/120 V AC 60 Hz, 15 amp dedicated circuit
RELATED ACCESSORIES OFFERED:
300 CFM Internal Blower (814419)
450 CFM Internal Blower (814420)
600 CFM Internal Blower (814421)
900 CFM Internal Blower (814422)
600 CFM In-Line Blower (808331)
1100 CFM In-Line Blower (808332)
Remote 600 CFM Blower (801640)
Remote 900 CFM Blower (801641)
Remote 1200 CFM Blower (801642)
Remote 1500 CFM Blower (804701)
Recirculating Kit (811838)
Recirculating Filter (808171)
Horizontal Discharge Kit (811088)
30" x 38" Backsplash (810425)
Backsplash with Racks (810432)
6" Duct Cover (810710)
12" Duct Cover (810717)
18" Duct Cover (810724)
24" Duct Cover (810731)
30" Duct Cover (813969)
Make-Up Air Damper (820071)
PRODUCT DIMENSIONS:
Overall Widths 30", 36", 42", 48", 54", 60" and 66"
Overall Height 18"
Overall Depth 27"

Sponsored
Columbus, OH
Free consultation for landscape design!
Peabody Landscape Group
Columbus' Reliable Landscape Design & Contracting

 Hudson Place Realty
Beautifully renovated, Path-friendly, parlor level home with private backyard on downtown Bloomfield St. Open kitchen features stainless steel appliances, custom Thomasville cabinets, soft-close drawers, under-mount lighting, granite counters and island with additional storage. Ample living room offers recessed lighting, exposed brick, hardwood floors, custom radiator covers, and wood-burning fireplace. Both bedrooms are generous with great closet space. Indulgent bath with custom tile work, quartzite counters, heated floors and frameless glass shower enclosure. Out back, your oasis - a very private garden surrounded by a lush canopy perfect for grilling and relaxing. All this minutes from the Path train and surrounded by southern Hoboken’s most dynamic shops, restaurants and parks.

 Matt Fajkus Architecture
Situated within a one-acre lot in Austin’s Tarry Trail neighborhood, the backyard of this existing 1933- vintage historical house was underutilized. The owners felt that the main drawbacks of the existing backyard were a general disconnection between each outdoor area and a general lack of relationship to the house proper. Therefore, the primary goal of the redesign was a scheme that would promote the use of the outdoor zones, with the pool as a centerpiece.
The first major design move was to frame the pool with a new structure as a backdrop. This cabana is perpendicular to the main house and creates a clear “bookend” to the upper level deck while housing indoor and outdoor activities. Under the cabana’s overhang, an integrated seating space offers a balance of sunlight and shade while an outdoor grill and bar area facilitate the family’s outdoor lifestyle. The only enclosed program exists as a naturally lit perch within the canopy of the trees, providing a serene environment to exercise within the comfort of a climate-controlled space.
A corollary focus was to create sectional variation within the volume of the pool to encourage dynamic use at both ends while relating to the interior program of the home. A shallow beach zone for children to play is located near the family room and the access to the play space in the yard below. At the opposite end of the pool, outside the formal living room, another shallow space is made to be a splash-free sunbathing area perfect for enjoying an adult beverage.
The functional separation set up by the pool creates a subtle and natural division between the energetic family spaces for playing, lounging, and grilling, and the composed, entertaining and dining spaces. The pool also enhances the formal program of the house by acting as a reflecting pool within a composed view from the front entry that draws visitors to an outdoor dining area under a majestic oak tree.
By acting as a connector between the house and the yard, the elongated pool bridges the day-to-day activities within the house and the lush, sprawling backyard. Planter beds and low walls provide loose constraints to organize the overall outdoor living area, while allowing the space to spill out into the yard. Terraces navigate the sectional change in the landscape, offering a passage to the lower yard where children can play on the grass as the parents lounge by the outdoor fireplace.

 brett zamore design
Brett Zamore Design
Inspiration for a contemporary backyard concrete paver patio remodel in Houston with a roof extension and a bbq area
Inspiration for a contemporary backyard concrete paver patio remodel in Houston with a roof extension and a bbq area
 Ispiri Design-Build

Existing mature pine trees canopy this outdoor living space. The homeowners had envisioned a space to relax with their large family and entertain by cooking and dining, cocktails or just a quiet time alone around the firepit. The large outdoor kitchen island and bar has more than ample storage space, cooking and prep areas, and dimmable pendant task lighting. The island, the dining area and the casual firepit lounge are all within conversation areas of each other. The overhead pergola creates just enough of a canopy to define the main focal point; the natural stone and Dekton finished outdoor island.

Sponsored
Columbus, OH
Free consultation for landscape design!
Peabody Landscape Group
Columbus' Reliable Landscape Design & Contracting
 Greey Pickett

The landscape of this home honors the formality of Spanish Colonial / Santa Barbara Style early homes in the Arcadia neighborhood of Phoenix. By re-grading the lot and allowing for terraced opportunities, we featured a variety of hardscape stone, brick, and decorative tiles that reinforce the eclectic Spanish Colonial feel. Cantera and La Negra volcanic stone, brick, natural field stone, and handcrafted Spanish decorative tiles are used to establish interest throughout the property.
A front courtyard patio includes a hand painted tile fountain and sitting area near the outdoor fire place. This patio features formal Boxwood hedges, Hibiscus, and a rose garden set in pea gravel.
The living room of the home opens to an outdoor living area which is raised three feet above the pool. This allowed for opportunity to feature handcrafted Spanish tiles and raised planters. The side courtyard, with stepping stones and Dichondra grass, surrounds a focal Crape Myrtle tree.
One focal point of the back patio is a 24-foot hand-hammered wrought iron trellis, anchored with a stone wall water feature. We added a pizza oven and barbecue, bistro lights, and hanging flower baskets to complete the intimate outdoor dining space.
Project Details:
Landscape Architect: Greey|Pickett
Architect: Higgins Architects
Landscape Contractor: Premier Environments
Steel Pergola: Porter Barn Wood
Photography: Sam Rosenbaum

 Paradise Restored Landscaping & Exterior Design
ambiance lighting, Arbors, cedar fencing, decking, outdoor cookstation, outdoor kitchen, outdoor lighting, outdoor living space, outdoor seating, pergolas,
 Nance Construction
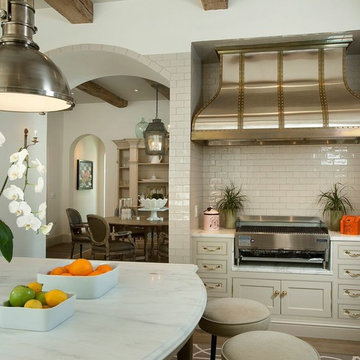
Inspiration for a mediterranean dark wood floor kitchen remodel in Phoenix with shaker cabinets, beige cabinets, white backsplash, subway tile backsplash and an island
1