
Search results for "Grill canopy" in Home Design Ideas

 Bianchi Design
Kirk Bianchi created this resort like setting for a couple from Mexico City. They were looking for a contemporary twist on traditional themes, and Luis Barragán was the inspiration. The outer walls were painted a darker color to recede, while floating panels of color and varying heights provided sculptural interest and opportunities for lighting and shadow.
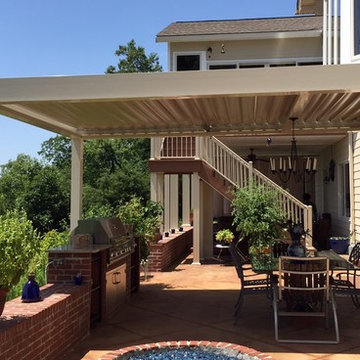
 Palmetto Outdoor Spaces
The Premier Pergola opens to allow warming sunshine onto patio or into home. It closes to protect patio from rain, heat, sun, and UV rays that damage furniture and dampen outdoor entertaining plans.
Louvers are 8" wide, allowing the maximum amount of sunlight back into home. They close completely to block heat and rain, or partially allowing heat to escape and cool air to flow.
The homeowner can choose from manual operation or electric operation.
The Premier Pergola can span twenty (20) feet without support post. This makes it an ideal cover for large spaces: outdoor entertaining areas, restaurant dining areas, picnic areas, community pools, and children's playgrounds.

 Superior Renovations & Construction
Large transitional backyard stone patio kitchen photo in Houston with a pergola
Find the right local pro for your project
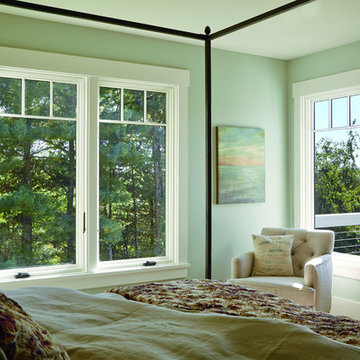
 Andersen Windows + Doors
Andersen A-Series Casement Windows with Short Fractional Grille Pattern and Dark Bronze Exteriors. A-Series Frenchwood Gliding Patio Door with Short Fractional Grille Pattern and Dark Bronze Exterior.
 Pike Awning Company
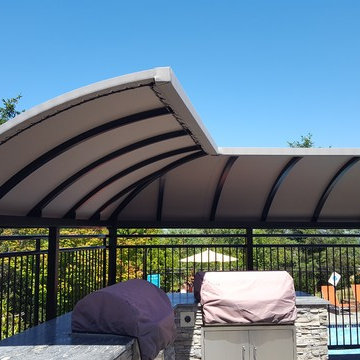
Arched barbecue canopy provides protection for grilling
Patio kitchen - large traditional backyard patio kitchen idea in Seattle with an awning
Patio kitchen - large traditional backyard patio kitchen idea in Seattle with an awning

 Christy Webber Landscapes
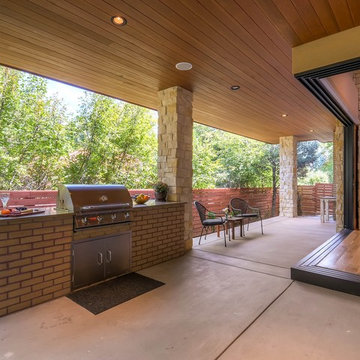

Outdoor kitchen deck - large transitional backyard outdoor kitchen deck idea in Chicago with a pergola

Sponsored
Columbus, OH
Free consultation for landscape design!

Peabody Landscape Group
Columbus' Reliable Landscape Design & Contracting

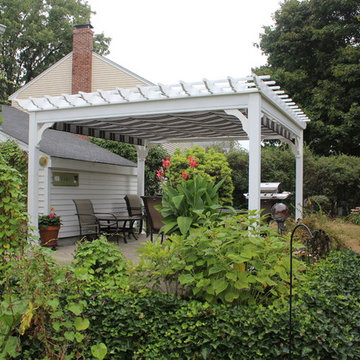
 Baystate Outdoor Personia
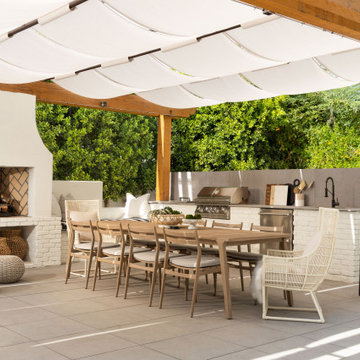
14x14 Custom Vinyl Pergola with retractable Sunbrella Canopy built in Braintree MA
Example of a mid-sized classic backyard stone patio container garden design in Boston with a pergola
Example of a mid-sized classic backyard stone patio container garden design in Boston with a pergola
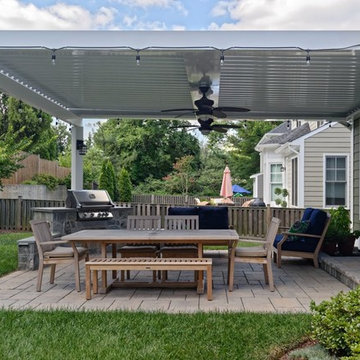
 Core Outdoor Living
Equinox gives these homeowners total flexibility. With 160 degree louver rotation, they can let as much or as little sun in as they want. As the sun moves across the sky, they can adjust the louvers. Full sun, or partial to full shade is just a click away.
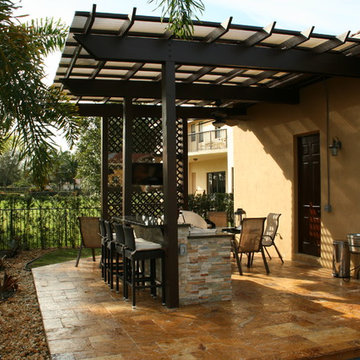

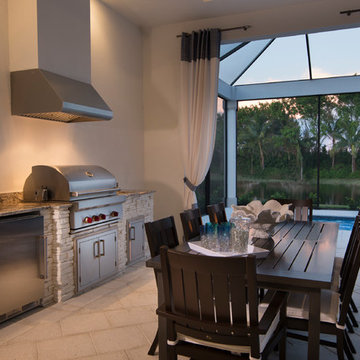

 Nu-View Custom Window Treatments Inc.

Large tuscan backyard concrete paver patio fountain photo in Chicago with an awning

Sponsored
Columbus, OH
Free consultation for landscape design!
Peabody Landscape Group
Columbus' Reliable Landscape Design & Contracting


 Spring Creek Design

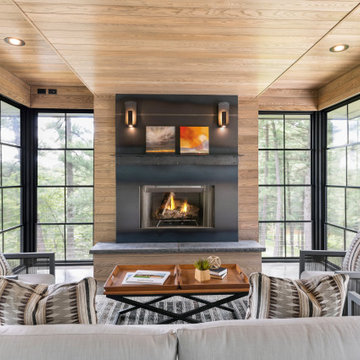

Betsy & Matt have a beautiful pool and patio, but an exposed location on a links golf course left nowhere to escape the afternoon sun and incessant wind. SCD was engaged to design and build an oasis of shade for lounging and entertaining as the focal point of this spectacular outdoor living space.
Design Criteria:
- Provide shelter from the sun and wind.
- Create a light and open area – avoid creating an enveloping “building”. More like a large umbrella than a small building.
- Design to harmonize with the client’s modern tastes, as expressed in the home’s interior.
- Create space for soft seating, bar seating and cooking, all within the “shade footprint” during the afternoon.
Special Features:
- Transitional/Modern design.
- Custom welded steel frame structure
- Roof framed with oversized Douglas Fir timbers.
- Custom fabricated sliding wind/sun screen panels. Laser-cut aluminum panels feature the work of local artist Chris Borai.
- Bar and outdoor kitchen area features granite tile countertops and stainless steel appliances.
- Technology features include Sunbrite outdoor televison, Apple TV & Sonos music systems.
- Sunbrella fabric canopies extend the shade over the bar and grill area.
Less
 Imagine Backyard Living
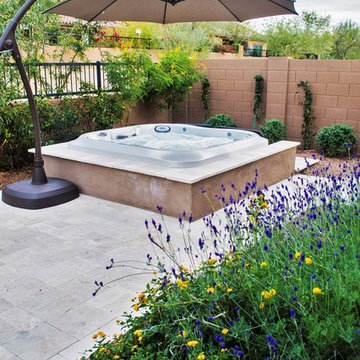
Imagine Backyard Living brings together the top brands in spas and hot tubs, patio furniture, landscaping, accessories and maintenance under one roof to create unique and exceptional environments.

Sponsored
Columbus, OH
Free consultation for landscape design!
Peabody Landscape Group
Columbus' Reliable Landscape Design & Contracting

 Matt Fajkus Architecture
Situated within a one-acre lot in Austin’s Tarry Trail neighborhood, the backyard of this existing 1933- vintage historical house was underutilized. The owners felt that the main drawbacks of the existing backyard were a general disconnection between each outdoor area and a general lack of relationship to the house proper. Therefore, the primary goal of the redesign was a scheme that would promote the use of the outdoor zones, with the pool as a centerpiece.
The first major design move was to frame the pool with a new structure as a backdrop. This cabana is perpendicular to the main house and creates a clear “bookend” to the upper level deck while housing indoor and outdoor activities. Under the cabana’s overhang, an integrated seating space offers a balance of sunlight and shade while an outdoor grill and bar area facilitate the family’s outdoor lifestyle. The only enclosed program exists as a naturally lit perch within the canopy of the trees, providing a serene environment to exercise within the comfort of a climate-controlled space.
A corollary focus was to create sectional variation within the volume of the pool to encourage dynamic use at both ends while relating to the interior program of the home. A shallow beach zone for children to play is located near the family room and the access to the play space in the yard below. At the opposite end of the pool, outside the formal living room, another shallow space is made to be a splash-free sunbathing area perfect for enjoying an adult beverage.
The functional separation set up by the pool creates a subtle and natural division between the energetic family spaces for playing, lounging, and grilling, and the composed, entertaining and dining spaces. The pool also enhances the formal program of the house by acting as a reflecting pool within a composed view from the front entry that draws visitors to an outdoor dining area under a majestic oak tree.
By acting as a connector between the house and the yard, the elongated pool bridges the day-to-day activities within the house and the lush, sprawling backyard. Planter beds and low walls provide loose constraints to organize the overall outdoor living area, while allowing the space to spill out into the yard. Terraces navigate the sectional change in the landscape, offering a passage to the lower yard where children can play on the grass as the parents lounge by the outdoor fireplace.
 Spring Creek Design

Betsy & Matt have a beautiful pool and patio, but an exposed location on a links golf course left nowhere to escape the afternoon sun and incessant wind. SCD was engaged to design and build an oasis of shade for lounging and entertaining as the focal point of this spectacular outdoor living space.
Design Criteria:
- Provide shelter from the sun and wind.
- Create a light and open area – avoid creating an enveloping “building”. More like a large umbrella than a small building.
- Design to harmonize with the client’s modern tastes, as expressed in the home’s interior.
- Create space for soft seating, bar seating and cooking, all within the “shade footprint” during the afternoon.
Special Features:
- Transitional/Modern design.
- Custom welded steel frame structure
- Roof framed with oversized Douglas Fir timbers.
- Custom fabricated sliding wind/sun screen panels. Laser-cut aluminum panels feature the work of local artist Chris Borai.
- Bar and outdoor kitchen area features granite tile countertops and stainless steel appliances.
- Technology features include Sunbrite outdoor televison, Apple TV & Sonos music systems.
- Sunbrella fabric canopies extend the shade over the bar and grill area.
Less
 PHANTOM RETRACTABLE SCREENS

Farmhouse outdoor kitchen porch photo in Other with decking and a roof extension
4