
Search results for "Guitar hook" in Home Design Ideas

 Kimberley Bryan
Photo: Kimberley Bryan © 2013 Houzz
Eclectic living room photo in Seattle with a music area
Eclectic living room photo in Seattle with a music area

Example of an eclectic concrete floor and gray floor living room design in Los Angeles with white walls

 Danielle B. Interiors, Inc.
KZ Photography
Home studio - small transitional freestanding desk carpeted home studio idea in Chicago with brown walls
Home studio - small transitional freestanding desk carpeted home studio idea in Chicago with brown walls
Find the right local pro for your project

 IMI Design, LLC
Anita Lang - IMI Design - Scottsdale, AZ
Mid-sized eclectic enclosed light wood floor and beige floor living room photo in Phoenix with a music area and blue walls
Mid-sized eclectic enclosed light wood floor and beige floor living room photo in Phoenix with a music area and blue walls
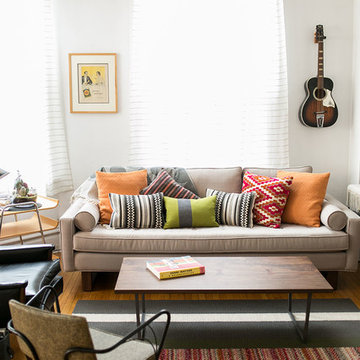
 Centered By Design
The Everygirl

Inspiration for a contemporary formal light wood floor living room remodel in Chicago with white walls
Inspiration for a contemporary formal light wood floor living room remodel in Chicago with white walls

 Milano Bros Builders Incorporated
Kids' bedroom - bedroom transitional dark wood floor kids' bedroom idea in New York with gray walls
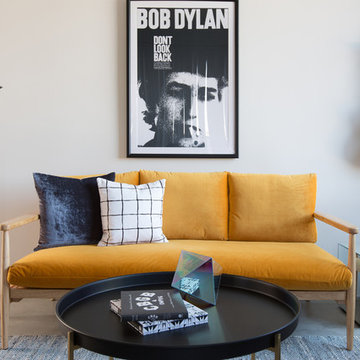
 Sun Soul Style Interiors
Living room - contemporary concrete floor and gray floor living room idea in San Francisco with white walls



 Fautt Homes
The music room meets home office. Feature wall with reclaimed wood and a perfect backdrop for all the toys.
Mid-sized transitional freestanding desk light wood floor and beige floor family room photo in San Francisco with gray walls
Mid-sized transitional freestanding desk light wood floor and beige floor family room photo in San Francisco with gray walls
 Rasmussen Construction
Richardson Architects
Jonathan Mitchell Photography

Study room - mid-sized traditional freestanding desk dark wood floor and brown floor study room idea in San Francisco with yellow walls and no fireplace
Study room - mid-sized traditional freestanding desk dark wood floor and brown floor study room idea in San Francisco with yellow walls and no fireplace
 Pictures Plus Incorporated
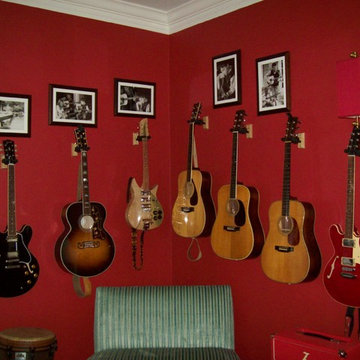
I handled the design (and framing) for the black and white photos, and layout design and installation for the photo frames and the guitars. Remainder of the room design by Christy Dillard.
Photo by Tim Chisholm
 Guided Home Design
Kate Nelle Photo
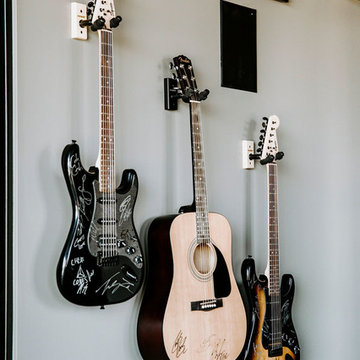
Study room - large modern freestanding desk dark wood floor and black floor study room idea in Phoenix with gray walls
Study room - large modern freestanding desk dark wood floor and black floor study room idea in Phoenix with gray walls


Sponsored
Columbus, OH

Wannemacher Interiors
Customized Award-Winning Interior Design Solutions in Franklin Cnty OH
 National Association of Home Builders
Photography by Eric Laignel

Family room - mid-sized contemporary open concept light wood floor and beige floor family room idea in San Francisco with a music area, white walls, no fireplace and no tv
Family room - mid-sized contemporary open concept light wood floor and beige floor family room idea in San Francisco with a music area, white walls, no fireplace and no tv
 Southern Hills Construction

We thoughtfully constructed a moody color drenched home office that is rich and inviting. The arched doorway transitions to a light filled entryway but also can be closed off with beautiful white oak pocket doors. The built in floor-to-ceiling bookshelves maximize storage while maintaining refined proportions and classic detailing

 Kyle Hunt & Partners, Incorporated
Builder & Interior Selections: Kyle Hunt & Partners, Architect: Sharratt Design Company, Landscape Design: Yardscapes, Photography by James Kruger, LandMark Photography

 User
UserFrom CDK Architects:
This is a new home that replaced an existing 1949 home in Rosedale. The design concept for the new house is “Mid Century Modern Meets Modern.” This is clearly a new home, but we wanted to give reverence to the neighborhood and its roots.
It was important to us to re-purpose the old home. Rather than demolishing it, we worked with our contractor to disassemble the house piece by piece, eventually donating about 80% of the home to Habitat for Humanity. The wood floors were salvaged and reused on the new fireplace wall.
The home contains 3 bedrooms, 2.5 baths, plus a home office and a music studio, totaling 2,650 square feet. One of the home’s most striking features is its large vaulted ceiling in the Living/Dining/Kitchen area. Substantial clerestory windows provide treetop views and bring dappled light into the space from high above. There’s natural light in every room in the house. Balancing the desire for natural light and privacy was very important, as was the connection to nature.
What we hoped to achieve was a fun, flexible home with beautiful light and a nice balance of public and private spaces. We also wanted a home that would adapt to a growing family but would still fit our needs far into the future. The end result is a home with a calming, organic feel to it.
Built by R Builders LLC (General Contractor)
Interior Design by Becca Stephens Interiors
Landscape Design by Seedlings Gardening
Photos by Reagen Taylor Photography

Sponsored
Columbus, OH

Hope Restoration & General Contracting
Columbus Design-Build, Kitchen & Bath Remodeling, Historic Renovations
 Wall Control

Wall Control Pegboard is not just for tool storage! Checkout this awesome guitar wall being organized with Wall Control’s Black Metal Pegboard! We are seeing more and more customers accent their pegboard panels with LED lights like you can see here around the pegboard wall’s perimeter. Thanks for the great customer photo Sue!
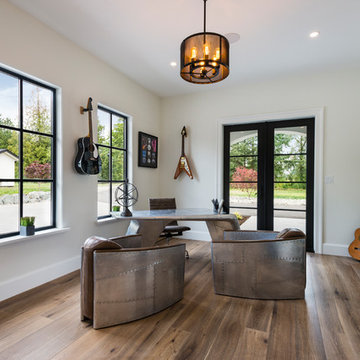
Home studio - mediterranean freestanding desk medium tone wood floor and brown floor home studio idea in Vancouver with white walls

 Sandra Cross Interiors Inc.
Stephani Buchman Photography
Mid-sized trendy medium tone wood floor and brown floor family room photo in Toronto with white walls and no fireplace
Mid-sized trendy medium tone wood floor and brown floor family room photo in Toronto with white walls and no fireplace
1