
Search results for "Half indoor pool" in Pool
Refine by:
Budget
Sort by:Relevance
1 - 20 of 138 photos
Item 1 of 2
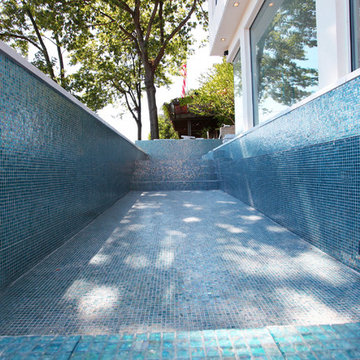
 The POOL ARTIST | Brian T. Stratton
Greenwich Connecticut, Hamptons NY, East Hampton, West Hampton, South Hampton, Bucks County, New Hope PA, Long Beach Island, LBI, etc.
Luxury swimming pools, residential resort pools, commercial pools, hotel pool design, country club pool design, the pool artist brian t stratton, health club pool design, spa design, all-glass-tile pools & spas, vanishing edge swimming pools, perimeter overflow pools & spas, led pool lighting, infinity edge pools, negative edge pools, international pool design, pool architect, pool engineer, pool specialist, pool contractor, pool construction, pool company, pool installer, new jersey best pool company, new jersey best pool designer, crazy pools, insane pools, luxurious pools, creative pool design, custom pool design, unique pool design, celebrity pool design, rich and famous pool design, pool fire features, pergolas, outdoor kitchens, outdoor fireplace design, fire pit design, outdoor living design, outdoor rooms, patio design, pond design, pool slide, pool stools, glass pool tile design, pool plaster, estate design, site planning and landscape architecture, licensed landscape architect, landscape lighting, outdoor lighting, pool bar, pool grotto, pool cabana design, endless pool design, natural pool design, pool fountains, pool waterfalls, water features, pool artist. pool photography, estate master planning, estate design, designer swimming pools, exclusive swimming pools, private swimming pools, private swimming pool contractor, installer, pool builder.
 DTF Design, Inc. www.dtfdesign.com
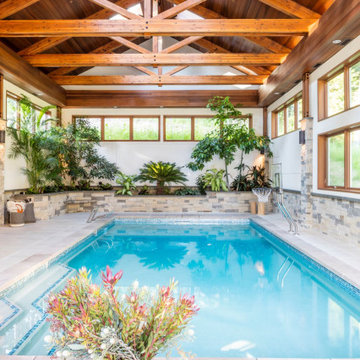

Example of a classic indoor rectangular lap pool design in Seattle
 John Byrd Design
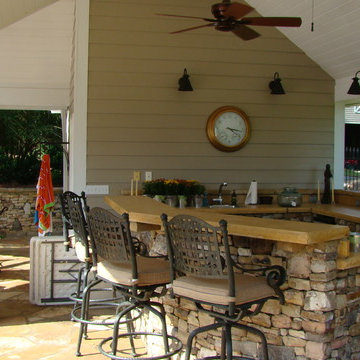
Natural stone counter tops highlight this open plan pool house with kitchen, bar, half bath and storage room
Example of a large country backyard stamped concrete and custom-shaped pool house design in Atlanta
Example of a large country backyard stamped concrete and custom-shaped pool house design in Atlanta
Find the right local pro for your project
 JLM Construction
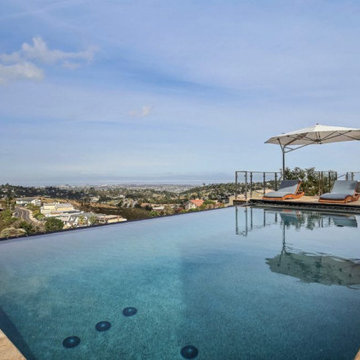
A beautiful photo of an infinity pool overlooking the Bay Area.
Showing:
*Travertine Stone to match the exterior of the house, used throughout the property.
*An Infinity Pool - half on piers over a slope and half in ground

 Mark Dziewulski Architect
Example of a mid-sized minimalist backyard tile and rectangular lap hot tub design in San Francisco
 Mission Valley Spas

Mid-sized country backyard rectangular aboveground hot tub photo in Orange County with decking
 Cody Pools, Inc.

Geometric pool with copper scuppers, large raised spa with spillway and inpool barstools.
Example of a mid-sized minimalist backyard custom-shaped and tile lap hot tub design in Austin
Example of a mid-sized minimalist backyard custom-shaped and tile lap hot tub design in Austin
 Creative Master Pools, Inc.

Indoor/Outdoor Pool with a Round Spa Outside
Inspiration for a mid-sized timeless indoor stone and custom-shaped hot tub remodel in New York
Inspiration for a mid-sized timeless indoor stone and custom-shaped hot tub remodel in New York
 BuildPro Concrete Inc. of St. Louis

Pool - contemporary backyard rectangular lap pool idea in St Louis with decking

 Sean O'Kane AIA Architect P.C.
This project involved the design of a new open-air Pool House on grounds of a 1905 carriage house estate. The main house and guesthouse on this property were also extensively renovated as part of the project.
The concept for the new Pool House was to incorporate the vocabulary of these existing structures into the form while creating a protected, yet open space with a bright and fresh interior. The Pool house is sited on axis to a new fifty-foot pool and the existing Breakfast Room terrace with views back to the house and the adjacent pastoral fields.
The exterior of the pool house is shingled, with bracketed rakes, exposed rafter tails and a cupola. Wood louvered shutters and a custom made removable fabric cover protect the structure during the off season.
The interior of the Pool House includes a vaulted sitting area with wide beadboard on the walls and ceiling, shingled half walls and a soapstone wet bar. The bluestone flooring flows in from the pool terrace, blurring the boundaries of interior and exterior space. The bath and changing area have a built in stained bench and a vanity with an integral soapstone sink. An exterior shower enclosure is linked to the form by the bracketed extension of the main roof.
Photography Barry A. Hyman.
Contractor L & L Builders
 Vollmer Custom Pools LLC
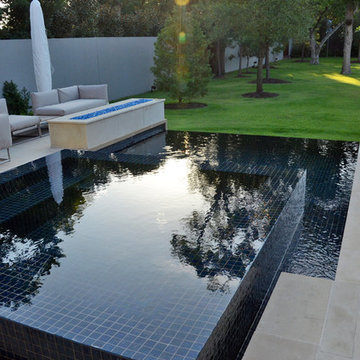
Example of a small minimalist backyard tile and custom-shaped infinity pool fountain design in Houston

 User


UserAstonishing luxury and resort-like amenities in this gated, entirely private, and newly-refinished, approximately 14,000 square foot residence on approximately 1.4 level acres.
The living quarters comprise the five-bedroom, five full, and three half-bath main residence; the separate two-level, one bedroom, one and one-half bath guest house with kitchenette; and the separate one bedroom, one bath au pair apartment.
The luxurious amenities include the curved pool, spa, sauna and steam room, tennis court, large level lawns and manicured gardens, recreation/media room with adjacent wine cellar, elevator to all levels of the main residence, four-car enclosed garage, three-car carport, and large circular motor court.
The stunning main residence provides exciting entry doors and impressive foyer with grand staircase and chandelier, large formal living and dining rooms, paneled library, and dream-like kitchen/family area. The en-suite bedrooms are large with generous closet space and the master suite offers a huge lounge and fireplace.
The sweeping views from this property include Mount Tamalpais, Sausalito, Golden Gate Bridge, San Francisco, and the East Bay. Few homes in Marin County can offer the rare combination of privacy, captivating views, and resort-like amenities in newly finished, modern detail.
Total of seven bedrooms, seven full, and four half baths.
185 Gimartin Drive Tiburon CA
Presented by Bill Bullock and Lydia Sarkissian
Decker Bullock Sotheby's International Realty
www.deckerbullocksir.com

Example of a mid-sized transitional backyard concrete paver and rectangular aboveground pool design in Columbus

 Western Window Systems
“Dramatic” and “no detail spared” are two ways to describe this stunning home in Corona del Mar. Located on an oversized bluff side lot with views of Newport Harbor, Catalina, and the Pacific Ocean, the contemporary dwelling is the work of Brandon Architects Inc. and Spinnaker Development. Door and window systems from Western are used throughout, especially the Series 600 Multi-Slide, where it’s used to enhance features such as indoor/outdoor living areas and a guest casita that opens to a courtyard.
Photos by Jeri Koegel.
 Norton Luxury Homes

Huge transitional backyard tile and rectangular infinity hot tub photo in Phoenix

 Studio Shed - Live Large. Build Small.
Rather than a home addition, this customer thought outside the box - a satellite lounge area next to the backyard pool is a great space to hang out and relax after a dip. This Studio Shed is coordinated with the exterior space through color matching and orientation.


1