
Search results for "Handicap vanity" in Home Design Ideas

 Spazio LA
This beautiful bathroom features cement tiles (from Cement Tile Shop) on the floors with an infinity drain a custom frameless shower door and custom lighting. Vanity is Signature Hardware, and mirror is from Pottery Barn.

 Rebecca Loewke Interiors
Michele Lee Willson
Inspiration for a transitional white tile and stone tile marble floor bathroom remodel in San Francisco with dark wood cabinets, gray walls and shaker cabinets
Inspiration for a transitional white tile and stone tile marble floor bathroom remodel in San Francisco with dark wood cabinets, gray walls and shaker cabinets

 Re-Bath Baton Rouge
Inspiration for a mid-sized timeless master brown tile and ceramic tile ceramic tile and brown floor bathroom remodel in New Orleans with recessed-panel cabinets, dark wood cabinets, a two-piece toilet, beige walls, an undermount sink and beige countertops
Find the right local pro for your project

 Lyons Johnston Associates
Peak Photography
Inspiration for a large contemporary 3/4 multicolored tile and mosaic tile slate floor walk-in shower remodel in Los Angeles with flat-panel cabinets, light wood cabinets, a one-piece toilet, gray walls, an undermount sink and granite countertops
Inspiration for a large contemporary 3/4 multicolored tile and mosaic tile slate floor walk-in shower remodel in Los Angeles with flat-panel cabinets, light wood cabinets, a one-piece toilet, gray walls, an undermount sink and granite countertops

 Lenton Company, Inc.
A small dated bathroom becomes accessible and beautiful. the tub was removed and a Bestbath shower put in it's place. A single bowl smaller vanity replace the old double vanity giving the space more room.
 Lenton Company, Inc.
A small dated bathroom becomes accessible and beautiful. the tub was removed and a Bestbath shower put in it's place. A single bowl smaller vanity replace the old double vanity giving the space more room. A fold down seat and lots of grab bars were added for safety and convenience.
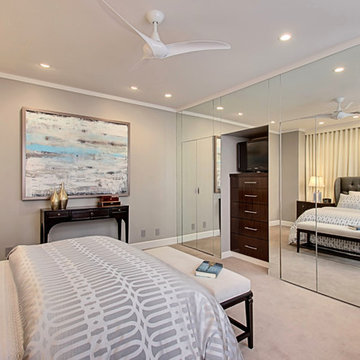 Lyons Johnston Associates
Peak Photography
Inspiration for a large contemporary guest carpeted bedroom remodel in Los Angeles with gray walls and no fireplace
Inspiration for a large contemporary guest carpeted bedroom remodel in Los Angeles with gray walls and no fireplace


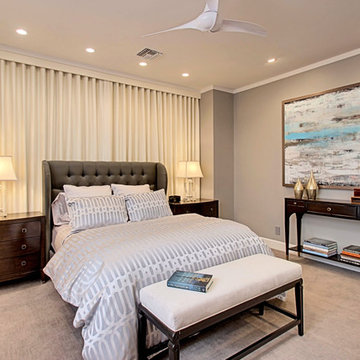 Lyons Johnston Associates
Peak Photography
Example of a large trendy guest carpeted bedroom design in Los Angeles with gray walls and no fireplace
Example of a large trendy guest carpeted bedroom design in Los Angeles with gray walls and no fireplace
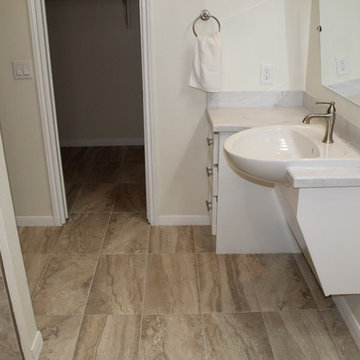
 Semper Fi Contractors
Doorless shower - mid-sized transitional beige tile and porcelain tile porcelain tile and beige floor doorless shower idea in Houston with shaker cabinets, white cabinets, a one-piece toilet, beige walls, a vessel sink and beige countertops

 Calyx Builds
Inspiration for a large modern 3/4 ceramic tile porcelain tile and multicolored floor alcove bathtub remodel in Providence with gray walls, an integrated sink, quartz countertops and white countertops
 Accessibility by Design, Inc.

This bathroom was remodeled for wheelchair accessibility in mind. We made a roll under vanity with a tilting mirror and granite counter tops with a towel ring on the side. A barrier free shower and bidet were installed with accompanying grab bars for safety and mobility of the client.

 O’Hara Interiors
Martha O'Hara Interiors, Interior Design & Photo Styling | Corey Gaffer, Photography | Please Note: All “related,” “similar,” and “sponsored” products tagged or listed by Houzz are not actual products pictured. They have not been approved by Martha O’Hara Interiors nor any of the professionals credited. For information about our work, please contact design@oharainteriors.com.

 Klima Architecture
Kerri Fukkai
Minimalist master gray tile gray floor freestanding bathtub photo in Salt Lake City with flat-panel cabinets, medium tone wood cabinets, white walls, a vessel sink, wood countertops and brown countertops
Minimalist master gray tile gray floor freestanding bathtub photo in Salt Lake City with flat-panel cabinets, medium tone wood cabinets, white walls, a vessel sink, wood countertops and brown countertops


 Lindsay Chambers Design
Jill Paider Photography
Inspiration for a transitional freestanding bathtub remodel in Los Angeles with an undermount sink, dark wood cabinets, a two-piece toilet and flat-panel cabinets
Inspiration for a transitional freestanding bathtub remodel in Los Angeles with an undermount sink, dark wood cabinets, a two-piece toilet and flat-panel cabinets

 Barbara Grushow Designs Inc.
Jim Bartsch Photography
Mid-sized transitional gray tile and stone tile mosaic tile floor bathroom photo in Los Angeles with shaker cabinets, white cabinets, gray walls, a wall-mount sink, a one-piece toilet, marble countertops and gray countertops
Mid-sized transitional gray tile and stone tile mosaic tile floor bathroom photo in Los Angeles with shaker cabinets, white cabinets, gray walls, a wall-mount sink, a one-piece toilet, marble countertops and gray countertops

 ADŌR Homes
Example of a cottage beige tile gray floor freestanding bathtub design in Minneapolis with flat-panel cabinets, medium tone wood cabinets, white walls, an undermount sink, a hinged shower door and white countertops
 Semper Fi Contractors

Mid-sized transitional beige tile and porcelain tile porcelain tile and beige floor doorless shower photo in Houston with shaker cabinets, white cabinets, a one-piece toilet, beige walls, a vessel sink and beige countertops


 Kircher Design & Build

Small elegant master beige tile and ceramic tile travertine floor and beige floor alcove bathtub photo in Cincinnati with furniture-like cabinets, dark wood cabinets, a two-piece toilet, red walls, an undermount sink and solid surface countertops
 Semper Fi Contractors

Example of a mid-sized transitional beige tile and porcelain tile porcelain tile and beige floor doorless shower design in Houston with shaker cabinets, white cabinets, a one-piece toilet, beige walls, a vessel sink and beige countertops
 Lenton Company, Inc.

A small dated bathroom becomes accessible and beautiful. the tub was removed and a Bestbath shower put in it's place. A single bowl smaller vanity replace the old double vanity giving the space more room. The curbless shower meets a vinyl plank floor.
1