
Search results for "Hanging mirror" in Home Design Ideas

 Hochuli Design & Remodeling Team
A 1990's beachfront condo was given a much needed makeover by Hochuli Design and Remodeling Team. The remodel made this former rental feel like home to the homeowners.
Photo credit: Brad Anderson

 Nar Design Group
Our carpenters labored every detail from chainsaws to the finest of chisels and brad nails to achieve this eclectic industrial design. This project was not about just putting two things together, it was about coming up with the best solutions to accomplish the overall vision. A true meeting of the minds was required around every turn to achieve "rough" in its most luxurious state.
Featuring: Floating vanity, rough cut wood top, beautiful accent mirror and Porcelanosa wood grain tile as flooring and backsplashes.
PhotographerLink
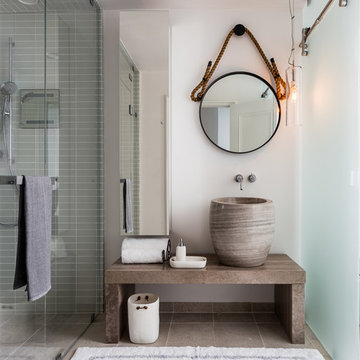
 Applegate Tran Interiors
Example of a beach style bathroom design in San Francisco with a hinged shower door
Find the right local pro for your project

 Collins DuPont Design Group
Designer: Sherri DuPont Photographer: Lori Hamilton
Example of a mid-sized island style 3/4 dark wood floor and brown floor bathroom design in Miami with shaker cabinets, white cabinets, white walls, an undermount sink and black countertops
Example of a mid-sized island style 3/4 dark wood floor and brown floor bathroom design in Miami with shaker cabinets, white cabinets, white walls, an undermount sink and black countertops
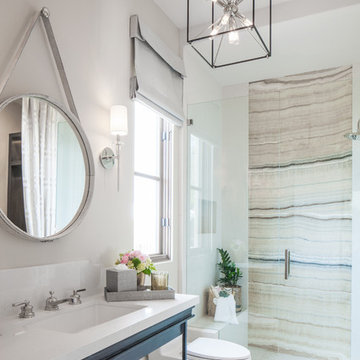
 Lisa Mcdennon Design
Example of a transitional beige tile alcove shower design in Orange County with an undermount sink and white walls
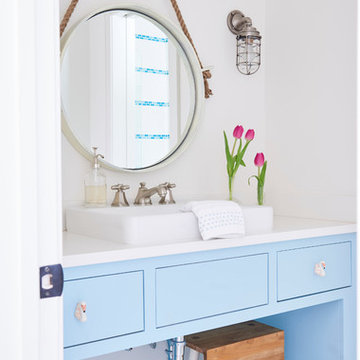
 Focus Builders
Example of a beach style mosaic tile floor and white floor bathroom design in Nashville with white walls and a vessel sink

 Lenox House Design
360-Vip Photography - Dean Riedel
Schrader & Co - Remodeler
Example of a small transitional slate floor and black floor powder room design in Minneapolis with flat-panel cabinets, medium tone wood cabinets, pink walls, a vessel sink, wood countertops and brown countertops
Example of a small transitional slate floor and black floor powder room design in Minneapolis with flat-panel cabinets, medium tone wood cabinets, pink walls, a vessel sink, wood countertops and brown countertops



 JAC Interiors
Inspiration for a transitional 3/4 white tile gray floor walk-in shower remodel in Los Angeles with black cabinets, white walls, a vessel sink, a hinged shower door and white countertops
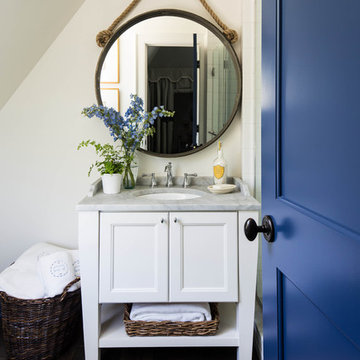
 Ashley Gilbreath Interior Design
Powder room - coastal powder room idea with shaker cabinets, white cabinets, white walls, an undermount sink and gray countertops

 Hutker Architects
Eric Roth
Freestanding bathtub - transitional freestanding bathtub idea in Boston with an integrated sink and open cabinets
Freestanding bathtub - transitional freestanding bathtub idea in Boston with an integrated sink and open cabinets

 Simons Design Studio
Interior Designer: Simons Design Studio
Builder: Magleby Construction
Photography: Allison Niccum
Inspiration for a cottage white floor powder room remodel in Salt Lake City with furniture-like cabinets, light wood cabinets, a two-piece toilet, gray walls, an undermount sink, white countertops and quartzite countertops
Inspiration for a cottage white floor powder room remodel in Salt Lake City with furniture-like cabinets, light wood cabinets, a two-piece toilet, gray walls, an undermount sink, white countertops and quartzite countertops

 AT6 Architecture + Design Build
Inspiration for a small coastal blue tile and glass tile gray floor powder room remodel in Sacramento with a one-piece toilet, blue walls, a pedestal sink and white cabinets

 Lake Flato Architects
Casey Dunn
Inspiration for a contemporary powder room remodel in Austin with a vessel sink and beige countertops
Inspiration for a contemporary powder room remodel in Austin with a vessel sink and beige countertops

Sponsored
Sunbury, OH

J.Holderby - Renovations
Franklin County's Leading General Contractors - 2X Best of Houzz!

 Element Custom Builders
Mid-century modern multicolored floor bathroom photo in Denver with flat-panel cabinets, dark wood cabinets, white walls, an undermount sink and white countertops

 SVK Interior Design
MICHELE LEE WILLSON PHOTOGRAPHY
Example of a trendy bedroom design in San Francisco
Example of a trendy bedroom design in San Francisco

 Masterpiece Building of Austin, LLC
Roxanne Gutierrez
Transitional kids' bathroom photo in Austin with a trough sink
Transitional kids' bathroom photo in Austin with a trough sink

 Lochwood-Lozier Custom Homes
Inspiration for a contemporary master brown tile white floor bathroom remodel in Seattle with flat-panel cabinets, medium tone wood cabinets, a vessel sink and white countertops


 Meadowlark Design+Build
Photo: Mars Photo and Design © 2017 Houzz. This basement remodel completed by Meadowlark Design + Build included a new bathroom with Marmoleum flooring and a vanity and mirror from Houzz.

 D and G Design
Example of a small mountain style light wood floor and brown floor powder room design in Chicago with raised-panel cabinets, gray walls, an undermount sink, dark wood cabinets, a two-piece toilet and solid surface countertops

 DHD Architecture and Interior Design
2 Bedrooms / 2,200 Square Feet
This pied-à-terre loft with soaring fourteen foot ceilings, sits within a classic cast iron building in the heart of Noho, NYC. It is home to a couple who are serious about their art. DHD worked on this project from the onset of design and construction, allowing for a clear harmony between the architecture and design. The wide plank grey oak floors and white gallery walls set the palette for an art filled environment. A custom designed silk rug fills the main space, while the large-scale Lindsey Adelman light installation hangs above. The furniture, a mix of vintage and classic contemporary, were carefully curated to create a home that is elegant and subtle yet eclectic. The use of cowhide, mohair, woven leather and velvet create subtle textures against the painted brick and wood planked walls.
Artists: Burning plane photo: Richard Mosse
Sculpture coffee table: Roy Gussow
Drawings in the wall unit: Louise Bourgeois and Tracey Emin
Custom Metal Artist: Todd Fouser of Face Design & Fabrication
http://facedesign.com
Photography by: Rick Lew
www.ricklew.com
1