
Search results for "Header" in Home Design Ideas
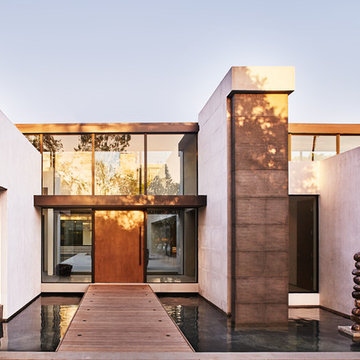

 Woodhaven Log & Lumber
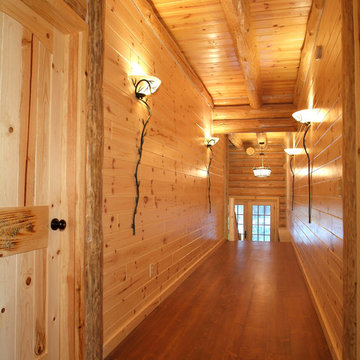
Gentle contrasts give this hall a rich look and feel. The double-header corners and decorative peeled posts prove someone took their time designing the details. We took care of the wood quality and custom order.


Find the right local pro for your project
 American Home Contractors

HardiePlank 6" Exposure Cedarmill (Cobblestone)
AZEK Full-Cellular PVC Molding Profiles
Fypon Decorative Millwork Dentil Blocks
Adams Casing Window Profiles
Revere Premium Soffits
6" Gutters and Downspouts (White)
Installed by American Home Contractors, Florham Park, NJ Property located in Florham Park, NJ
www.njahc.com
 Arrow Glass and Mirror, Inc.
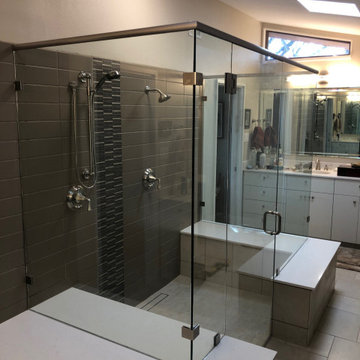
Custom glass shower enclosures and glass shower doors can add beauty and brighten up any bathroom and come in a variety of options. Whether you choose framed or frameless shower glass, the possibilities are endless.
Arrow Glass and Mirror is an industry leader providing custom glass shower doors and enclosures for homeowners and contractors in Central Texas. We offer a wide variety of glass and hardware options allowing you to design the custom glass shower enclosure that fits your bathroom perfectly. Whatever your vision, our residential team has the expertise to guide you in the selection of glass and hardware that will work best for your shower project.
For more information on ordering a custom glass shower doors or enclosures please contact Arrow Glass and Mirror's Residential Team today at 512-339-4888.
 User
UserFine Focus Photography
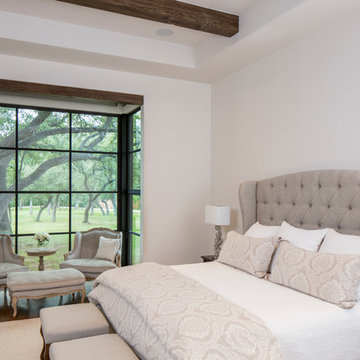
Inspiration for a country master dark wood floor and brown floor bedroom remodel in Austin with white walls and no fireplace
Inspiration for a country master dark wood floor and brown floor bedroom remodel in Austin with white walls and no fireplace

 John Kraemer & Sons
Builder: John Kraemer & Sons | Architect: Swan Architecture | Interiors: Katie Redpath Constable | Landscaping: Bechler Landscapes | Photography: Landmark Photography
 Napier Construction

Large arts and crafts carpeted straight staircase photo in Seattle with wooden risers
 Carbine and Associates, LLC
by Carbine & Associates

Example of a mid-sized classic two-story brick exterior home design in Nashville
Example of a mid-sized classic two-story brick exterior home design in Nashville
 Laurie Westberg, Urban Interior Design

Mid-sized eclectic open concept concrete floor living room photo in Minneapolis with gray walls, no fireplace and a tv stand
 Studio C Interiors
Photos by: Christian Scully Design Imaging Studios
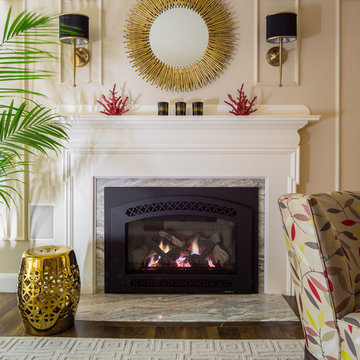
Transitional living room photo in Boston
Transitional living room photo in Boston
 A-1 Builders and Adaptations Design Studio
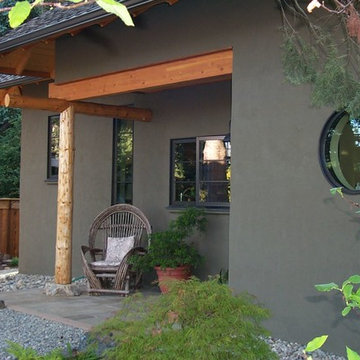
Rastra blocks (insulated concrete forms) covered with a pre-colored coating add one more feature to how maintenance free and energy efficient this small home is. The 2 logs visible here were harvested from the footprint upon which the house is built.
For more information and additional photos of this project, which we both designed and built, go to http://a1builders.ws/2013/04/green-home-among-the-trees/

 TCP Custom Outdoor Living
This freestanding covered patio with an outdoor kitchen and fireplace is the perfect retreat! Just a few steps away from the home, this covered patio is about 500 square feet.
The homeowner had an existing structure they wanted replaced. This new one has a custom built wood
burning fireplace with an outdoor kitchen and is a great area for entertaining.
The flooring is a travertine tile in a Versailles pattern over a concrete patio.
The outdoor kitchen has an L-shaped counter with plenty of space for prepping and serving meals as well as
space for dining.
The fascia is stone and the countertops are granite. The wood-burning fireplace is constructed of the same stone and has a ledgestone hearth and cedar mantle. What a perfect place to cozy up and enjoy a cool evening outside.
The structure has cedar columns and beams. The vaulted ceiling is stained tongue and groove and really
gives the space a very open feel. Special details include the cedar braces under the bar top counter, carriage lights on the columns and directional lights along the sides of the ceiling.
Click Photography
 Ignacio Salas-Humara Architect LLC
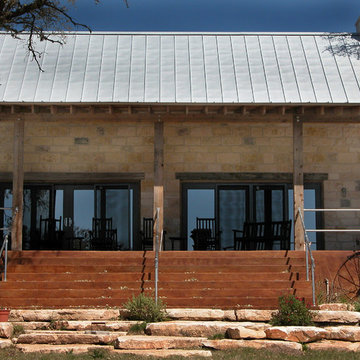
Gathering Room as seen from the lake. We used large limestone slabs to extend the steps toward the lake. We kept new landscaping to a minimum, using only native, drought-resistant plants.
PHOTO: Ignacio Salas-Humara


 Michael Hospelt Photography
Michael Hospelt Photography, Trainor Builders St Helena

Inspiration for a french country beige two-story stucco exterior home remodel in San Francisco with a tile roof
Inspiration for a french country beige two-story stucco exterior home remodel in San Francisco with a tile roof
 Altius Design Group
Altius Design, Longviews Studios
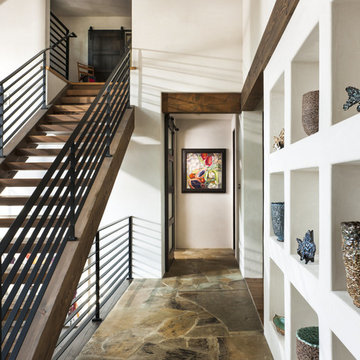
Mountain style entry hall photo in Other with white walls
Mountain style entry hall photo in Other with white walls



 Board & Vellum
Two smaller bedrooms were combined to create a generous Master Suite with a dressing area and built-in closets. John Wilbanks Photography
Inspiration for a transitional master dark wood floor bedroom remodel in Seattle with multicolored walls
Inspiration for a transitional master dark wood floor bedroom remodel in Seattle with multicolored walls

 Jim Deen/Kitchen Kraft
John Evans
Inspiration for a timeless white tile and marble tile bathroom remodel in Columbus with gray walls
Inspiration for a timeless white tile and marble tile bathroom remodel in Columbus with gray walls
1