
Search results for "Heat shield" in Home Design Ideas

 Kevin Browne Architecture
Jack Michaud Photography
Greenhouse - contemporary detached greenhouse idea in Portland Maine
Greenhouse - contemporary detached greenhouse idea in Portland Maine

 Bergeron Custom Homes, LLC
Farmhouse white two-story exterior home idea in Charleston with a mixed material roof

Find the right local pro for your project
 Creative Homes

Living room - transitional formal medium tone wood floor living room idea in Minneapolis with a ribbon fireplace, a tile fireplace and no tv
 WINN Design+Build

This is an example of a huge transitional cable railing back porch design in DC Metro with a fireplace.
 Paradise Restored Landscaping & Exterior Design
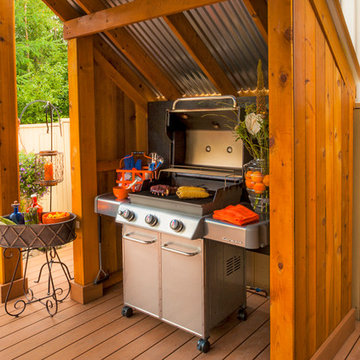
cedar fencing, Covered Structures, decking, outdoor cookstation, outdoor living space,
Inspiration for a transitional deck remodel in Portland
Inspiration for a transitional deck remodel in Portland

 Urban Oasis Design & Construction LLC
This beautiful outdoor space was designed to replace a shady, largely unused space in our client's backyard. We transformed a small, exposed aggregate patio into an expansive covered outdoor room complete with a gas fireplace and an elaborate outdoor kitchen and bar seating area. The additional open patio space takes advantage of views out to a waterfall and greenery beyond.
William Wright Photography

 Solar Shield
Builder: Highmark Builders Inc;
Photographers: Spacecrafting Photography;
Window Film Installations by Solar Shield, Inc.
Example of a large arts and crafts open concept dark wood floor living room design in Minneapolis with beige walls, a corner fireplace, a stone fireplace and a wall-mounted tv
Example of a large arts and crafts open concept dark wood floor living room design in Minneapolis with beige walls, a corner fireplace, a stone fireplace and a wall-mounted tv

 Miller-Roodell Architects Ltd
Set in Montana's tranquil Shields River Valley, the Shilo Ranch Compound is a collection of structures that were specifically built on a relatively smaller scale, to maximize efficiency. The main house has two bedrooms, a living area, dining and kitchen, bath and adjacent greenhouse, while two guest homes within the compound can sleep a total of 12 friends and family. There's also a common gathering hall, for dinners, games, and time together. The overall feel here is of sophisticated simplicity, with plaster walls, concrete and wood floors, and weathered boards for exteriors. The placement of each building was considered closely when envisioning how people would move through the property, based on anticipated needs and interests. Sustainability and consumption was also taken into consideration, as evidenced by the photovoltaic panels on roof of the garage, and the capability to shut down any of the compound's buildings when not in use.

 Jack 'N Tool Box, Inc.
Jim Bartsch Photography
Walk-in shower - mid-sized beige tile and stone tile limestone floor walk-in shower idea in Santa Barbara with an undermount sink, medium tone wood cabinets and recessed-panel cabinets
Walk-in shower - mid-sized beige tile and stone tile limestone floor walk-in shower idea in Santa Barbara with an undermount sink, medium tone wood cabinets and recessed-panel cabinets


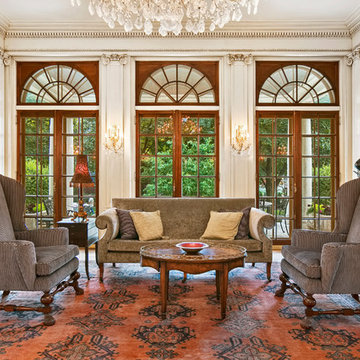 Solar Shield
360 VIP Photography
Inspiration for a large timeless formal and open concept medium tone wood floor living room remodel in Minneapolis with gray walls, no fireplace and no tv
Inspiration for a large timeless formal and open concept medium tone wood floor living room remodel in Minneapolis with gray walls, no fireplace and no tv
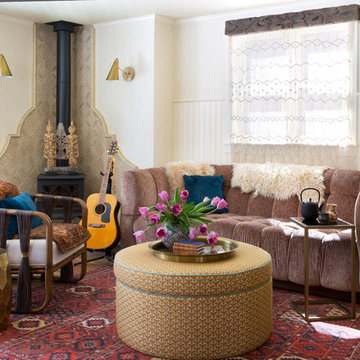
 Andrea Schumacher Interiors
Emily Minton Redfield
Living room - eclectic medium tone wood floor living room idea in Denver with white walls and a wood stove
Living room - eclectic medium tone wood floor living room idea in Denver with white walls and a wood stove

 Red Pencil Architecture
Michael deLeon Photography
Example of a mid-sized farmhouse galley medium tone wood floor eat-in kitchen design in Denver with recessed-panel cabinets, white cabinets, quartzite countertops, brown backsplash, stainless steel appliances, an island and stone tile backsplash
Example of a mid-sized farmhouse galley medium tone wood floor eat-in kitchen design in Denver with recessed-panel cabinets, white cabinets, quartzite countertops, brown backsplash, stainless steel appliances, an island and stone tile backsplash

 Natick Fireplace
Living room - mid-sized traditional formal and enclosed porcelain tile and beige floor living room idea in Orange County with white walls, a wood stove, a metal fireplace and no tv
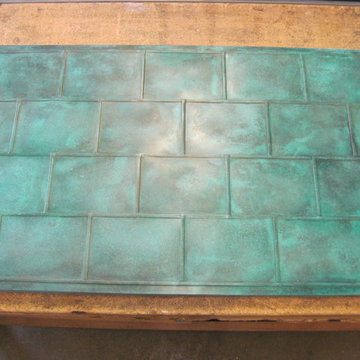


 BiglarKinyan Design Planning Inc.
Example of a mid-sized minimalist formal and enclosed brown floor and dark wood floor living room design in Toronto with a stone fireplace, no tv, gray walls and a standard fireplace

 Twisted Rock Terrascape & Design, Inc.
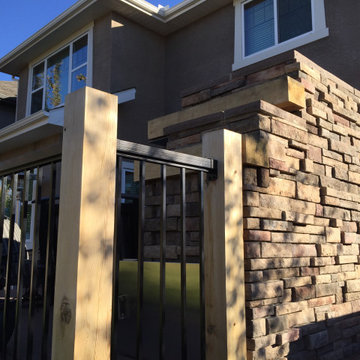
We used a stainless steel firebox for the outdoor gas fireplace and then clad in rock to match the house. We built it all on top of the new deck that we constructed using pressure treated sub structure with composite decking and cedar skirting. We had a custom made stainless steel heat shield (as per building code) to protect the timber mantle that our client wanted to have. This fireplace serves as a great, cozy addition to the family yard while also providing a perfect "privacy screen" to the street and neighbours.
 Twisted Rock Terrascape & Design, Inc.
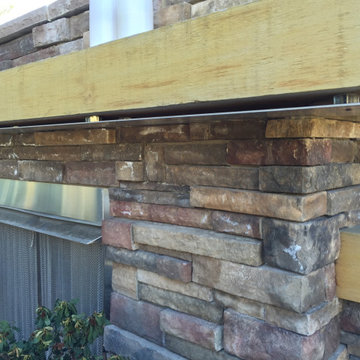
We used a stainless steel firebox for the outdoor gas fireplace and then clad in rock to match the house. We built it all on top of the new deck that we constructed using pressure treated sub structure with composite decking and cedar skirting. We had a custom made stainless steel heat shield (as per building code) to protect the timber mantle that our client wanted to have. This fireplace serves as a great, cozy addition to the family yard while also providing a perfect "privacy screen" to the street and neighbours.
1