
Search results for "Heavy timber table" in Home Design Ideas

 Kimberley Bryan
Photo: Kimberley Bryan © 2014 Houzz
Example of an eclectic dining room design in Portland with blue walls
Example of an eclectic dining room design in Portland with blue walls

 Robin LaMonte/Rooms Revamped
Basement Family Room for empty nesters who relocated to Atlanta. They didn't downsize because they entertain family and friends from out of state.
Christina Wedge Photography

 User
UserBright, colorful dining room with teal grasscloth, graphic banquette, marble dining table, leather sling chairs, and brass burst chandelier.
Photo Credit: Mary Costa
Find the right local pro for your project

 Flavin Architects
This new modern house is located in a meadow in Lenox MA. The house is designed as a series of linked pavilions to connect the house to the nature and to provide the maximum daylight in each room. The center focus of the home is the largest pavilion containing the living/dining/kitchen, with the guest pavilion to the south and the master bedroom and screen porch pavilions to the west. While the roof line appears flat from the exterior, the roofs of each pavilion have a pronounced slope inward and to the north, a sort of funnel shape. This design allows rain water to channel via a scupper to cisterns located on the north side of the house. Steel beams, Douglas fir rafters and purlins are exposed in the living/dining/kitchen pavilion.
Photo by: Nat Rea Photography
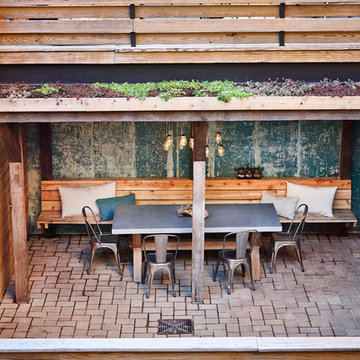
 New Eco Landscapes
Mid-sized mountain style backyard brick patio kitchen photo in New York with a roof extension
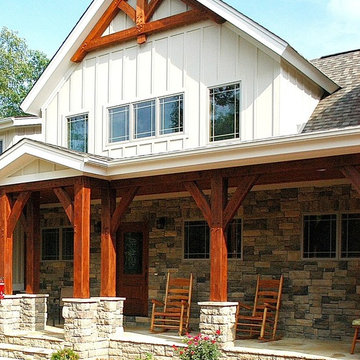
 Homestead Timber Frames
The entry to this home boasts a timber frame porch that stretches the length of the home's front. A heavy timber truss on the second level makes for an eye-catching accent.
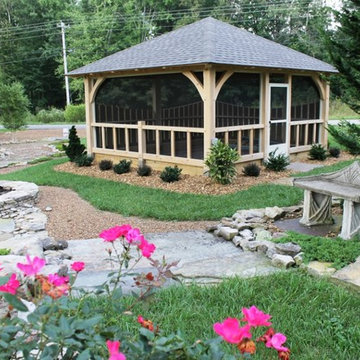 Homestead Timber Frames
A screened in pavilion with a privacy fence on two sides located right off the golf course.
Patio - mid-sized traditional backyard stone patio idea in Nashville with a fire pit and a pergola
Patio - mid-sized traditional backyard stone patio idea in Nashville with a fire pit and a pergola



 Breeze Giannasio Interiors
Stacy Zarin Goldberg
Example of a mid-sized transitional dining room design in DC Metro with gray walls
Example of a mid-sized transitional dining room design in DC Metro with gray walls


 Kelly & Stone Architects
This water closet features a stunning textured tile wall and stone tiles halfway up the others, and a three paneled wood door. Also, has a tiled floor and painted upper walls.

 Big Wood Timber Frames, Inc.
Wet bar - rustic single-wall wet bar idea in Minneapolis with shaker cabinets and brown countertops

 Sophie Metz Design
Jonathan Raith Inc. - Builder
Sam Oberter - Photography
Shakuff - Lighting
Dining room - contemporary dining room idea in Boston with white walls
Dining room - contemporary dining room idea in Boston with white walls

 H2 Design + Build
Belathée Photography
Inspiration for a country dining room remodel in Seattle with white walls
Inspiration for a country dining room remodel in Seattle with white walls


 Modern Rustic Homes
This modern dining room provides the perfect space to entertain. A mixture of materials and heavy timber beams provide another example of Modern Rustic Living.

 New Perspective Design, Inc.
Cross cut travertine tiles give this gas fireplace an unusual look that pops off the dark walls. The ottomans tuck under the coffee table but can be pulled out for additional seating or foot rests.

 Bensonwood
Dewing Schmid Kearns
Huge farmhouse medium tone wood floor multiuse home gym photo in Boston
Huge farmhouse medium tone wood floor multiuse home gym photo in Boston

 Tomecek Studio Architecture
Photography by Raul Garcia
Project by Studio H:T principal in charge Brad Tomecek (now with Tomecek Studio Architecture). This urban infill project juxtaposes a tall, slender curved circulation space against a rectangular living space. The tall curved metal wall was a result of bulk plane restrictions and the need to provide privacy from the public decks of the adjacent three story triplex. This element becomes the focus of the residence both visually and experientially. It acts as sun catcher that brings light down through the house from morning until early afternoon. At night it becomes a glowing, welcoming sail for visitors.



 Manomin Resawn Timbers
Hand Hewn Timbers run in a cross-beam pattern across the ceiling of this open concept kitchen and dining room, filling the space with the kind of warmth and character that only comes from old growth hardwoods. Reclaimed wood ceiling paneling fills every bay between the beams, and a reclaimed vertical post frames the kitchen transition, creating a cohesive and immersive reclaimed wood interior from every angle.
A custom reclaimed wood dining table and bench from Manomin anchor the dining space, crafted from the same old growth hardwoods that give our timbers their unmatched character and density.
Whether you are a homebuilder, a home remodeling contractor, or a homeowner looking to bring reclaimed wood into a kitchen, dining room, or open concept living space, Manomin Resawn Timbers has been helping people discover the antique charm of reclaimed wood since 2002. We serve homebuilders, contractors, and designers across the country. Visit our showroom in Hugo, MN or reach out to us with a call or a message to get started.

 Voce Di ID
Mid-sized farmhouse formal light wood floor and beige floor living room photo in New York with white walls, a standard fireplace and a stone fireplace

 Morse Constructions
The dining room features a distinctive, handcrafted table that is extraordinarily durable. When not in use for entertaining or family dinners, the dining room becomes a project space. The tea cart holding the flowers in these photos provides additional serving capabilities without adding visual weight. The slim Runtal radiators accommodate different furniture configurations, as well as drapery to soften the feel of the dining area. Interior Design: Elza B. Design
Photography: Eric Roth
1