
Search results for "Hemlock trim" in Home Design Ideas

 Crisp Architects
Rob Karosis
Example of a classic bedroom design in New York with gray walls, a standard fireplace and a stone fireplace
Example of a classic bedroom design in New York with gray walls, a standard fireplace and a stone fireplace

 Linden L.A.N.D. Group
Rebecca Lindenmeyr
Design ideas for a huge farmhouse full sun backyard formal garden in Burlington.
Design ideas for a huge farmhouse full sun backyard formal garden in Burlington.

 WO Designs
Foyer - 1960s dark wood floor and brown floor foyer idea in San Francisco with white walls and a black front door
Find the right local pro for your project

 Mountainwood Construction
The phrase "luxury master suite" brings this room to mind. With a double shower, double hinged glass door and free standing tub, this water room is the hallmark of simple luxury. It also features a drop down lighting, a hemlock ceiling and brushed nickel fixtures paired with a majestic view.
Photo by Azevedo Photo

 Great Northwest Homes
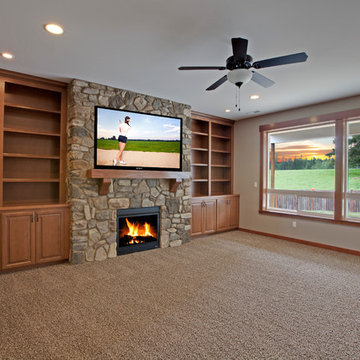
Full stone fireplace to ceiling. Built in bookcases stained to match cabinets and trim. Thick hemlock trim wrapped windows. Custom beam mantle. Photo by Bill Johnson
 Copeland Architecture & Construction Inc
Photos by Jeff Fountain
Hallway - mid-sized rustic hallway idea in Seattle
Hallway - mid-sized rustic hallway idea in Seattle

Sponsored
Columbus, OH

Hope Restoration & General Contracting
Columbus Design-Build, Kitchen & Bath Remodeling, Historic Renovations


 Mains Signature Homes Inc.
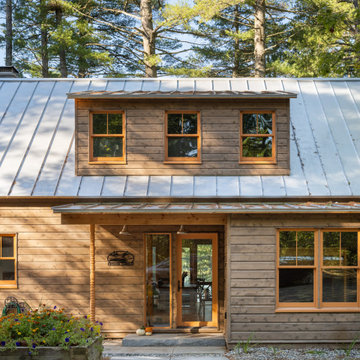
Mid-sized arts and crafts wood and stone multicolored porch container garden idea in DC Metro with a shingle roof and a roof extension
 Great Northwest Homes

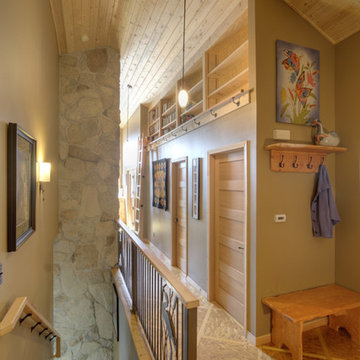
Custom wrought iron handrail with hemlock posts. Hemlock 2 panel interior doors. ORB lever handles. Built in entry bench. Elegant arches. Photo by Bill Johnson

 Big Sky Builders
Large great room with hardwood hickory floor, corner fireplace with cultured stone chimney surround and wood beam mantel. Hemlock wood trims the windows.
Big Sky Builders of Montana, inc.
 Big Sky Builders
Large great room with hardwood hickory floor, corner fireplace with cultured stone chimney surround and wood beam mantel. Hemlock wood trims the windows.
Big Sky Builders of Montana, inc.
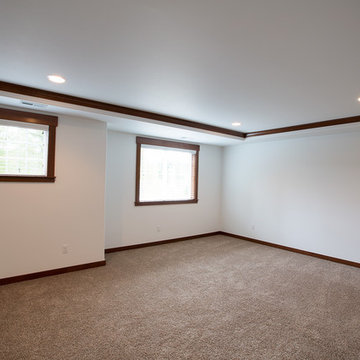 Great Northwest Homes
Master Bedroom showcases a rectangular dropped ceiling with a dark stained hemlock crown moulding.
Bill Johnson Photography
Example of an arts and crafts master carpeted bedroom design in Seattle with white walls and no fireplace
Example of an arts and crafts master carpeted bedroom design in Seattle with white walls and no fireplace

Sponsored
Columbus, OH
Hope Restoration & General Contracting
Columbus Design-Build, Kitchen & Bath Remodeling, Historic Renovations
 Mains Signature Homes Inc.
Mid-sized arts and crafts stone front porch photo in DC Metro with a roof extension

 Hayward & Company
Northpeak Design
Example of a country light wood floor single front door design in Boston with red walls and a medium wood front door
Example of a country light wood floor single front door design in Boston with red walls and a medium wood front door

 West Coast Homes
Diane Padys Photography
Small arts and crafts dark wood floor great room photo in Seattle with gray walls and no fireplace
Small arts and crafts dark wood floor great room photo in Seattle with gray walls and no fireplace

 Soda Pop Design Inc.
Custom design by Cynthia Soda of Soda Pop Design Inc. in Toronto, Canada. Photography by Stephani Buchman Photography.
Open concept kitchen - large transitional l-shaped dark wood floor open concept kitchen idea in Toronto with white cabinets, an island, recessed-panel cabinets, beige backsplash, stone tile backsplash and stainless steel appliances
Open concept kitchen - large transitional l-shaped dark wood floor open concept kitchen idea in Toronto with white cabinets, an island, recessed-panel cabinets, beige backsplash, stone tile backsplash and stainless steel appliances

Sponsored
Columbus, OH
Hope Restoration & General Contracting
Columbus Design-Build, Kitchen & Bath Remodeling, Historic Renovations
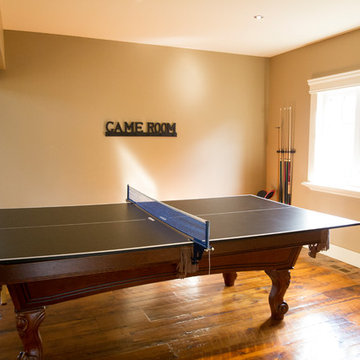
 Braebrook Homes
Example of a mid-sized classic open concept medium tone wood floor and brown floor game room design in Toronto with brown walls, no fireplace and no tv
 Soda Pop Design Inc.
Stephani Buchman Photography
Open concept kitchen - large transitional l-shaped medium tone wood floor open concept kitchen idea in Toronto with recessed-panel cabinets, white cabinets, beige backsplash, stone tile backsplash and an island
Open concept kitchen - large transitional l-shaped medium tone wood floor open concept kitchen idea in Toronto with recessed-panel cabinets, white cabinets, beige backsplash, stone tile backsplash and an island
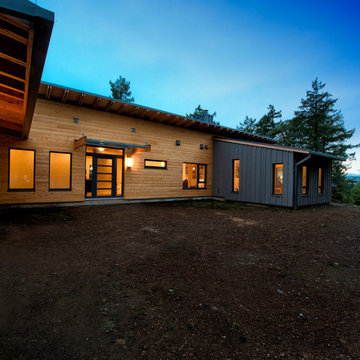
 Pheasant Hill Homes Ltd.
Dirk Heydemann of HA Photography
Large trendy beige one-story mixed siding exterior home photo in Vancouver
Large trendy beige one-story mixed siding exterior home photo in Vancouver
1