
Search results for "Hexagon table" in Home Design Ideas
 Soko Design

Example of a mid-sized 1950s dark wood floor kitchen/dining room combo design in Los Angeles with white walls, a standard fireplace and a tile fireplace

 Greenfield Design
Laura McNutt
Mid-sized farmhouse light wood floor and brown floor enclosed dining room photo in Other with black walls and no fireplace
Mid-sized farmhouse light wood floor and brown floor enclosed dining room photo in Other with black walls and no fireplace
 Lucy Interior Design
Architect: Charlie & Co. | Builder: Detail Homes | Photographer: Spacecrafting

Inspiration for an eclectic light wood floor bedroom remodel in Minneapolis with white walls
Inspiration for an eclectic light wood floor bedroom remodel in Minneapolis with white walls
Find the right local pro for your project
 Peter Lombardi Architects
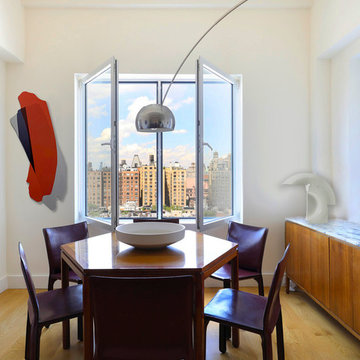
Open dining and guest room connect with new extra wide pocketing doors to let in more light and air
Inspiration for a mid-sized contemporary light wood floor and beige floor kitchen/dining room combo remodel with white walls
Inspiration for a mid-sized contemporary light wood floor and beige floor kitchen/dining room combo remodel with white walls
 Ana Donohue Interiors
michael Lee
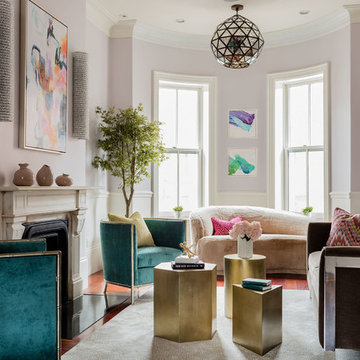

Living room - mid-sized contemporary formal and enclosed medium tone wood floor living room idea in Boston with a standard fireplace, a plaster fireplace, no tv and purple walls
Living room - mid-sized contemporary formal and enclosed medium tone wood floor living room idea in Boston with a standard fireplace, a plaster fireplace, no tv and purple walls


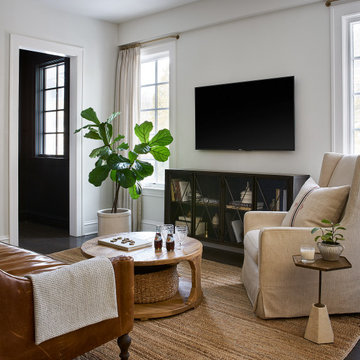
 AZL interiors
Living room - mid-sized transitional open concept medium tone wood floor and brown floor living room idea in Chicago with white walls and a wall-mounted tv



 Kat Alves Photography
Kat Alves
Living room - contemporary open concept beige floor living room idea in Sacramento with white walls and a wall-mounted tv
Living room - contemporary open concept beige floor living room idea in Sacramento with white walls and a wall-mounted tv
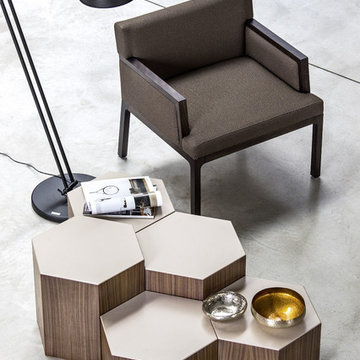
 RoomService 360
Near Italy’s northeast border lies the small town of Moimacco. Once an important stop along ancient trade routes, today, all of the modern furnishings offered by the Italian design house Bross are crafted in the quaint Italian town. Hallmarks of the Bross line of contemporary furniture are an attention to detail and a careful selection of quality materials, in particular, fine European woods. The Bross focus on fine craftsmanship lends an appealing, organic element to homes decorated in the modern interior design style.
The company’s commitment to producing high quality modern furniture has attracted some of the finest designers, including Paolo Piva, Gerd Lange, Enzo Berti, Laprell and Althaus and Ennio Arosio. The room service 360° collection of Bross furnishings includes buffets, consoles and dining and coffee tables that demonstrate the extraordinary technical prowess and artistic vision of these world-renowned designers. Bross is the perfect choice for contemporary homes.
Welcome to room service 360°, the premier destination for the world’s finest modern furniture. As an authorized dealer of the most respected furniture manufacturers in Europe, room service 360° is uniquely positioned to offer the most complete, most comprehensive and most exclusive collections of custom contemporary and modern furniture available on the market today. From world renowned designers at Bonaldo, Cattelan Italia, Fiam Italia, Foscarini, Gamma Arredamenti, Pianca, Presotto Italia, Tonelli and Tonin Casa, only the finest Italian furniture collections are represented at room service 360°.
On our website you will find the latest collections from top European contemporary/modern furniture designers, leading Italian furniture manufacturers and many exclusive products. We are also proud and excited to offer our interior design blog as an ongoing resource for design fanatics, curious souls and anyone who is looking to be inspired.
In our Philadelphia showroom we carefully select our products and change them frequently to provide our customers with the best possible mix through which they can envision their room’s décor and their life. This is the reason why many of our customers (thank you all!!!) travel for hours, and some fly to our store. This is the reason why we have earned the privilege to be the starting point for modern living for many of you.
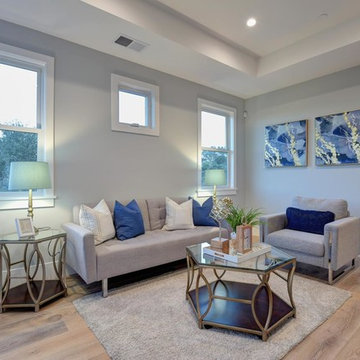
Hallway - large transitional light wood floor and white floor hallway idea in San Francisco with gray walls
 New Generation Home Improvements

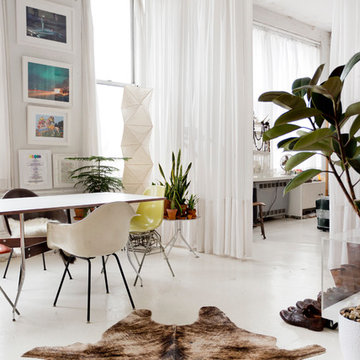
Transitional medium tone wood floor and brown floor kitchen/dining room combo photo in Los Angeles with white walls

 Steven Paul Whitsitt Photography
©StevenPaulWhitsitt_Photography

The Vestibule and Balcony at The Oxford Arts Alliance Decorator Show House, created by Sarah Hermans of Decorating Den. http://local.decoratingden.com/sarah/index.html


 Sandra Hambley

Signature Design Interiors enjoyed transforming this family’s traditional basement into a modern family space for watching sports and movies that could also double as the perfect setting for entertaining friends and guests. Multiple comfortable seating areas were needed and a complete update to all the finishes, from top to bottom, was required.
A classy color palette of platinum, champagne, and smoky gray ties all of the spaces together, while geometric shapes and patterns add pops of interest. Every surface was touched, from the flooring to the walls and ceilings and all new furnishings were added.
One of the most traditional architectural features in the existing space was the red brick fireplace, accent wall and arches. We painted those white and gave it a distressed finish. Berber carpeting was replaced with an engineered wood flooring with a weathered texture, which is easy to maintain and clean.
In the television viewing area, a microfiber sectional is accented with a series of hexagonal tables that have been grouped together to form a multi-surface coffee table with depth, creating an unexpected focal point to the room. A rich leather accent chair and luxe area rug with a modern floral pattern ties in the overall color scheme. New geometric patterned window treatments provide the perfect frame for the wall mounted flat screen television. Oval table lamps in a brushed silver finish add not only light, but also tons of style. Just behind the sofa, there is a custom designed console table with built-in electrical and USB outlets that is paired with leather stools for additional seating when needed. Floor outlets were installed under the sectional in order to get power to the console table. How’s that for charging convenience?
Behind the TV area and beside the bar is a small sitting area. It had an existing metal pendant light, which served as a source of design inspiration to build upon. Here, we added a table for games with leather chairs that compliment those at the console table. The family’s sports memorabilia is featured on the walls and the floor is punctuated with a fantastic area rug that brings in our color theme and a dramatic geometric pattern.
We are so pleased with the results and wish our clients many years of cheering on their favorite sports teams, watching movies, and hosting great parties in their new modern basement!
 JOURNEY HOME INTERIORS
Daniel Blue Architectural Photography
Inspiration for a mid-sized transitional formal and open concept medium tone wood floor and brown floor living room remodel in San Francisco with a standard fireplace, a tile fireplace, no tv and white walls
Inspiration for a mid-sized transitional formal and open concept medium tone wood floor and brown floor living room remodel in San Francisco with a standard fireplace, a tile fireplace, no tv and white walls
 Page Home Design

Large transitional enclosed concrete floor and gray floor family room photo in Austin with brown walls, a standard fireplace, no tv and a plaster fireplace

 Toledo Geller
Inspiration for a large coastal formal and enclosed dark wood floor and brown floor living room remodel in New York with white walls, a standard fireplace, a brick fireplace and no tv

Sponsored
Sunbury, OH

J.Holderby - Renovations
Franklin County's Leading General Contractors - 2X Best of Houzz!
 Frusterio Design, Inc.

Example of a transitional dark wood floor and brown floor living room design in Charlotte with white walls, a standard fireplace and no tv

 Restructure Studio
Michael Hsu
Alcove shower - large contemporary master white tile and stone tile dark wood floor alcove shower idea in Austin with open cabinets, white cabinets and white walls
Alcove shower - large contemporary master white tile and stone tile dark wood floor alcove shower idea in Austin with open cabinets, white cabinets and white walls

 SANDBOX
Photo by Vance Fox showing the dramatic Great Room, which is open to the Kitchen and Dining (not shown) & Rec Loft above. A large sliding glass door wall spills out onto both covered and uncovered terrace areas, for dining, relaxing by the fire or in the sunken spa.
1