
Search results for "Hidden projector" in Home Design Ideas

 Gramophone
The ceiling features a custom metallic finish, showcased by hidden lighting around the perimeter.
Photo Credit: Kevin Kelley, Gramophone
Example of a mid-sized transitional enclosed carpeted home theater design in Baltimore with blue walls and a projector screen
Example of a mid-sized transitional enclosed carpeted home theater design in Baltimore with blue walls and a projector screen

 Pineapple House Interior Design
Pineapple House designers replaced the client's old-school theater with a modernized configuration that includes polished walls, speakers hidden behind mesh grates, multi-levels with steps, oversized loungers and over-scale seating and a bar. Motorized drapery is integrated in the crown molding. When activated, the blue panels open and expose the 150” screen while simultaneously closing over the entrances into the room.
A Bonisolli Photography

 Miller Architecture
Qualified Remodeler Room Remodel of the Year & Outdoor Living
2015 NAHB Best in American Living Awards Best in Region -Middle Atlantic
2015 NAHB Best in American Living Awards Platinum Winner Residential Addition over $100,000
2015 NAHB Best in American Living Awards Platinum Winner Outdoor Living
Find the right local pro for your project

 FBC Remodel
©Finished Basement Company
Large transitional medium tone wood floor and beige floor family room photo in Denver with gray walls and no fireplace
Large transitional medium tone wood floor and beige floor family room photo in Denver with gray walls and no fireplace
 FBC Remodel
©Finished Basement Company
Home climbing wall - large transitional beige floor home climbing wall idea in Denver with gray walls
Home climbing wall - large transitional beige floor home climbing wall idea in Denver with gray walls

 Surreal Systems LLC
This project is an Electronic House Magazine award winner: http://electronichouse.com/article/small_house_goes_big_with_home_automation
We were brought into this project just as the major remodel was underway, allowing us to bring together a feature-rich audio/video and automation system with elegant integration into the spaces. This system provides simple control and automation of the lights, climate, audio/video, security, video surveillance, and door locks. The homeowner can use their iPads or iPhones to control everything in their home, or when away.
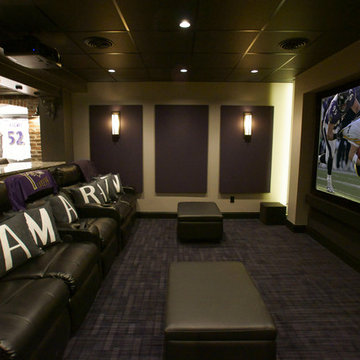 Gramophone
In order to squeeze as many fans into their small theater for the big game, these customers added 2 Salamander JumpSeat Ottomans.
Photo Credit: Kevin Kelley, Gramophone

Sponsored
Columbus, OH

Hope Restoration & General Contracting
Columbus Design-Build, Kitchen & Bath Remodeling, Historic Renovations
 Amanda Armstrong Sava

Large elegant enclosed dark wood floor home theater photo in San Francisco with brown walls and a projector screen
 Garris Construction, Inc.

Example of a small classic enclosed carpeted home theater design in Chicago with black walls and a projector screen
 Electronics Design Group, Inc.
Photography by William Psolka, psolka-photo.com
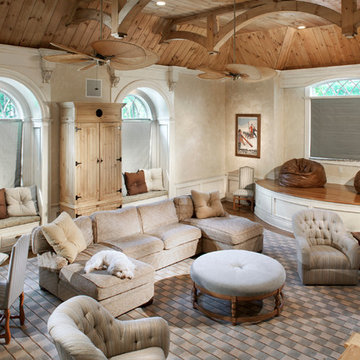
Game room - mid-sized craftsman loft-style light wood floor game room idea in New York with beige walls, no fireplace and a concealed tv
Game room - mid-sized craftsman loft-style light wood floor game room idea in New York with beige walls, no fireplace and a concealed tv

 Audio Video Design
This spectacular home theater features a 149" Stewart FilmScreen UltraMatte 130 Microperf fixed screen. Three rows of deluxe leather seating is by Cinematech. The lighting is particularly cool: 13 wash downlights, fiber optic ceiling lights with dimming, Soffit RGB LED lighting with dimming, step LEDs with dimming, and Column LEDs with dimming, operated through the Control4 Lighting Control system. JBL speakers provide surround sound as well as front speakers but the acoustic panels keep most of the equipment out of sight.
Greg Premru Photography
 Luna Design Group
Lynne Damianos

Example of a classic enclosed carpeted home theater design in Boston with red walls and a projector screen
Example of a classic enclosed carpeted home theater design in Boston with red walls and a projector screen
 Cinergy Construction
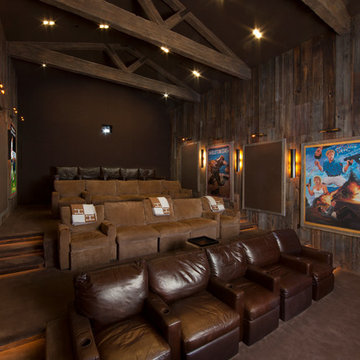
This was a detached building from the main house just for the theater. The interior of the room was designed to look like an old lodge with reclaimed barn wood on the interior walls and old rustic beams in the ceiling. In the process of remodeling the room we had to find old barn wood that matched the existing barn wood and weave in the old with the new so you could not see the difference when complete. We also had to hide speakers in the walls by Faux painting the fabric speaker grills to match the grain of the barn wood on all sides of it so the speakers were completely hidden.
We also had a very short timeline to complete the project so the client could screen a movie premiere in the theater. To complete the project in a very short time frame we worked 10-15 hour days with multiple crew shifts to get the project done on time.
The ceiling of the theater was over 30’ high and all of the new fabric, barn wood, speakers, and lighting required high scaffolding work.

Sponsored
Delaware, OH

Buckeye Basements, Inc.
Central Ohio's Basement Finishing ExpertsBest Of Houzz '13-'21
 Electronics Design Group, Inc.
Photography by William Psolka, psolka-photo.com

Example of a large transitional enclosed carpeted and multicolored floor home theater design in New York with beige walls and a projector screen
Example of a large transitional enclosed carpeted and multicolored floor home theater design in New York with beige walls and a projector screen
 Ziegler Construction
Large elegant enclosed carpeted home theater photo in Philadelphia with beige walls and a media wall
 FBC Remodel
©Finished Basement Company

Home theater - large transitional carpeted and brown floor home theater idea in Denver with beige walls
Home theater - large transitional carpeted and brown floor home theater idea in Denver with beige walls
 Sarah Z Designs
Paul Stoppi

Mid-sized transitional open concept carpeted home theater photo with multicolored walls and a projector screen
Mid-sized transitional open concept carpeted home theater photo with multicolored walls and a projector screen
Sponsored
Columbus, OH
Hope Restoration & General Contracting
Columbus Design-Build, Kitchen & Bath Remodeling, Historic Renovations
 AcousticSmart Home Theatre Interiors
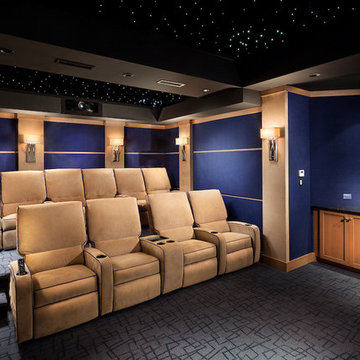
Example of a large trendy enclosed carpeted and beige floor home theater design in New York with blue walls
 Caveman Home Theaters

The Manhattan Project is located in Houston's Galleria District. It involved gutting the original room, sound proofing the walls, ceiling and floor. We covered the walls with fire treated fabric panels to improve the sound quality and we installed a 135" motorized film screen and a 3D projector. The sound is hidden behind the decorative Speaker Grills and front lower section of the projection screen wall.
 Boswell Construction

Example of a mid-sized transitional enclosed carpeted and brown floor home theater design in Los Angeles with black walls and a projector screen
1