
Search results for "Hide office clutter" in Home Office Photos
Refine by:
Budget
Sort by:Relevance
1 - 20 of 63 photos
Item 1 of 2

 ZeroEnergy Design
Small clean workspace include adequate storage to hide clutter and accessories.
Photos by Eric Roth.
Construction by Ralph S. Osmond Company.
Green architecture by ZeroEnergy Design.

 User
UserRead more: https://www.homepolish.com/journal/kelly-oxford-la-office-interior-design?p=hp-houzz
Photos by Bethany Nauert

 Copernicus Home Creations
Hidden Printer Storage with Pull Out Tray in Gray Home Office Cabinets.
Example of a transitional home office design in Atlanta
Example of a transitional home office design in Atlanta
Find the right local pro for your project
 Kristen Wall

“Homework Studio" This room, right off the main living area, works as a combined homework and crafts space for tweens and teens. Lots of storage and a cozy spot to sit and read.
Photo by Olson Photographic
Design assistant: Jennifer Lattanzi
 Peregrine Design Build
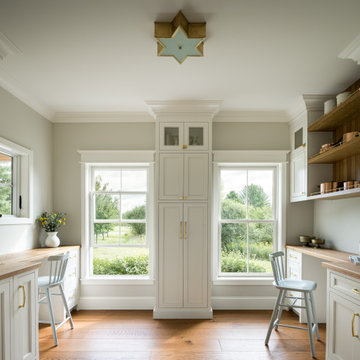
The former dining room has been transformed into a pantry-office area, with a prep sink.
Example of a mid-sized transitional built-in desk medium tone wood floor home office design in Burlington
Example of a mid-sized transitional built-in desk medium tone wood floor home office design in Burlington

 Town Line Wallpaper & Paint Inc.
Inspiration for a mid-sized transitional freestanding desk medium tone wood floor and brown floor study room remodel in Boston with blue walls

 Susan Yeley Homes
We honored the building’s history where possible, keeping original bones and character wherever possible, then layered in the clients’ distinct creative identity. On the main floor, we designed spaces that shift seamlessly from workday to reception-ready. Lighting was planned with intention, to preserve the original plaster ceilings and spotlight rotating installations without sacrificing ambient warmth. Custom built-ins maximize functionality while maintaining a distinctly un-officey feel. Upstairs, the artist apartment is a thoughtful retreat: adaptable, light-filled, and comfortable, with just enough quirk to spark inspiration. Even the basement—home to a full photography studio and workroom—balances technical needs with aesthetic ease. Throughout, we used color, texture, and collected pieces to ensure each room feels curated, not staged. Personal, not polished.
 Alexander Otis collection Llc.
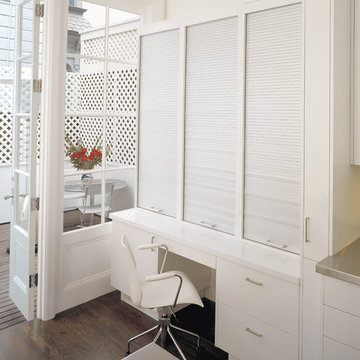
Small trendy built-in desk dark wood floor study room photo in Dallas with white walls
 FormAndField
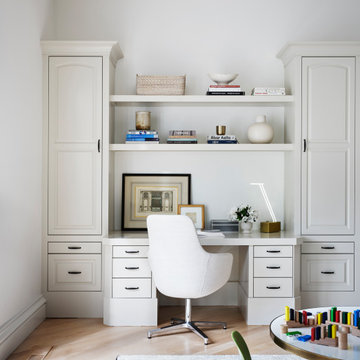
Small elegant built-in desk light wood floor and brown floor home office photo in San Francisco with white walls
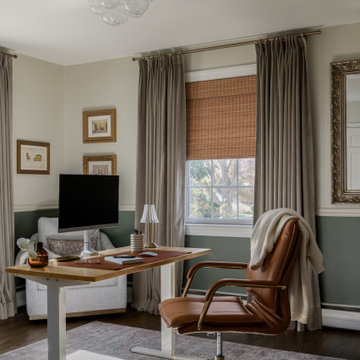


 Matt Garcia Design
BILL SALLANS
Example of an urban built-in desk concrete floor home office design in Austin
Example of an urban built-in desk concrete floor home office design in Austin

 Rachel Loewen Photography
Photo: Rachel Loewen © 2019 Houzz
Inspiration for an eclectic home office remodel in Chicago
Inspiration for an eclectic home office remodel in Chicago

 Studio Revolution
Designed by: Studio Revolution
Photography by: Thomas Kuoh
Inspiration for a small scandinavian freestanding desk dark wood floor home office remodel in San Francisco with white walls
Inspiration for a small scandinavian freestanding desk dark wood floor home office remodel in San Francisco with white walls
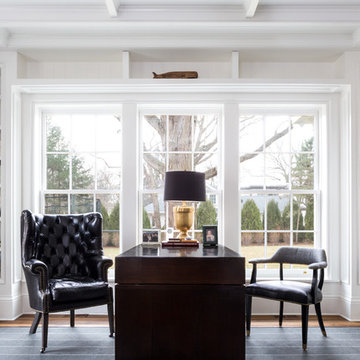
 Kathleen Virginia Photography
Evanston home designed by:
Konstant Architecture + Home
Photographed by Kathleen Virginia Photography
Inspiration for a mid-sized timeless freestanding desk dark wood floor and brown floor home office library remodel in Chicago with white walls
Inspiration for a mid-sized timeless freestanding desk dark wood floor and brown floor home office library remodel in Chicago with white walls
 User
UserJeff Herr
Inspiration for a mid-sized transitional freestanding desk dark wood floor study room remodel in Atlanta with black walls
Inspiration for a mid-sized transitional freestanding desk dark wood floor study room remodel in Atlanta with black walls
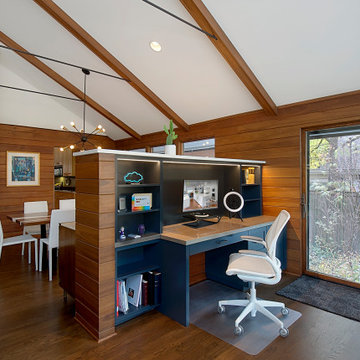
 Benvenuti and Stein
Beautiful open floor plan with vaulted ceilings and an office niche. Norman Sizemore photographer
Home office - 1960s built-in desk dark wood floor, brown floor and vaulted ceiling home office idea in Chicago with a corner fireplace and a brick fireplace
Home office - 1960s built-in desk dark wood floor, brown floor and vaulted ceiling home office idea in Chicago with a corner fireplace and a brick fireplace

 studio CM
1950s freestanding desk gray floor, exposed beam, vaulted ceiling and wood ceiling home office photo in San Francisco with white walls

 Epic Interiors
A shared therapy and Zoom space for the couple, the office retained its original built-in cabinetry, now painted in a silver-blue tone to harmonize with the home’s lightened palette. Recessed lighting and pale finishes help counteract the home’s former darkness, establishing a fresh and functional workspace.

 Robert Elliott Custom Homes
Nathan Schroder Photography
BK Design Studio
Robert Elliott Custom Homes
Inspiration for a contemporary built-in desk dark wood floor home office remodel in Dallas with blue walls
Inspiration for a contemporary built-in desk dark wood floor home office remodel in Dallas with blue walls


1