
Search results for "Hideaway table" in Home Design Ideas

 Weatherill Interiors
Example of a mid-sized transitional gender-neutral carpeted and beige floor nursery design in San Francisco with multicolored walls

 FRAME design co.
The living room layout allows a couch lounger to chat with someone in the kitchen. We covered the sofa in a casual Pierre Frey fabric and added a few soft faux fur pillows for touchable texture. A graphic David Adler moroccan rug contrasts with red and turquoise Roman shades (one of our favorite color combinations ever). Crisp white side tables, breezy lamps and a modern-meets-rustic wood and acrylic coffee table were picked for ultra-cool “chic cabin” flair. Photographer: Carrie Patterson
 Mina Brinkey
Photo: Mina Brinkey © 2013 Houzz

Inspiration for a transitional guest concrete floor and gray floor bedroom remodel in Tampa with white walls and no fireplace
Inspiration for a transitional guest concrete floor and gray floor bedroom remodel in Tampa with white walls and no fireplace
Find the right local pro for your project
 Matrix Basement Finishing
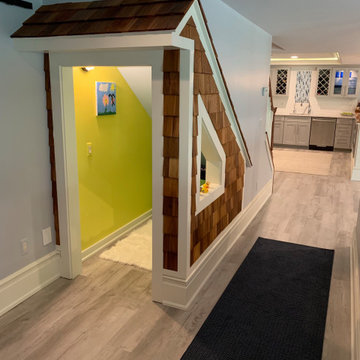
Basement - large transitional walk-out light wood floor and gray floor basement idea in Chicago with blue walls



 Noble Architects, LLC

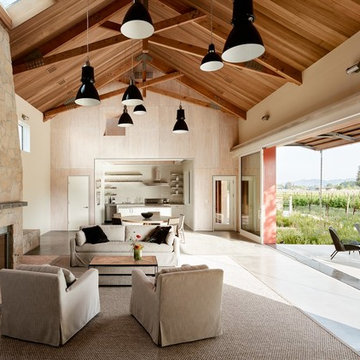
Informal dining and living area in the Great Room with wood beams on vaulted ceiling
Photography: Garett + Carrie Buell of Studiobuell/ studiobuell.com.

Sponsored
Sunbury, OH

J.Holderby - Renovations
Franklin County's Leading General Contractors - 2X Best of Houzz!
 anderson architects
Example of a country open concept concrete floor and gray floor living room design in San Francisco with a standard fireplace
 Philbrook Construction Services Group, Inc.
Abby Grattan - Grattan Imaging
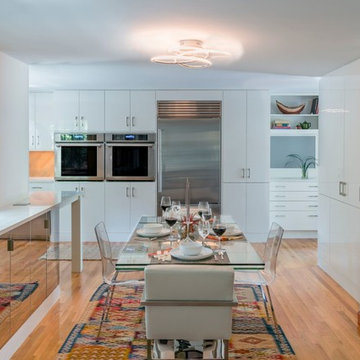
Transitional dining room photo in Boston
Transitional dining room photo in Boston

 JNO Construction and Design

Inspiration for a contemporary single-wall medium tone wood floor and brown floor wet bar remodel in Los Angeles with an undermount sink, flat-panel cabinets, white cabinets, white backsplash and white countertops
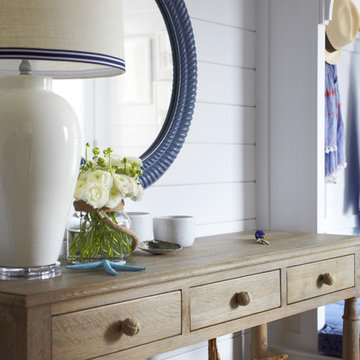
 Chango
Interior Architecture, Interior Design, Art Curation, and Custom Millwork & Furniture Design by Chango & Co.
Construction by Siano Brothers Contracting
Photography by Jacob Snavely
See the full feature inside Good Housekeeping

 Austin LaRue Photography
Inspiration for a southwestern terra-cotta curved metal railing staircase remodel in Phoenix



 Groundswell Design Group Inc.
Example of a mid-sized transitional medium tone wood floor and gray floor game room design in Philadelphia with beige walls


 Roughing It In Style
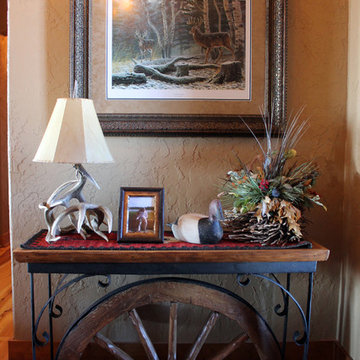
Inspiration for a mid-sized rustic medium tone wood floor entryway remodel in Other with beige walls and a medium wood front door
 Engstrom Construction

Mid-sized tuscan formal and open concept dark wood floor living room photo in Other with white walls, a standard fireplace and a concrete fireplace

Sponsored
Sunbury, OH
J.Holderby - Renovations
Franklin County's Leading General Contractors - 2X Best of Houzz!



 Maya Axt Interiors
Designing a whole home remodel for a client’s second home was an exciting opportunity to create a space that felt both welcoming and timeless. The clients wanted a space that felt light, bright, and timeless. We focused on an open-concept layout, maximizing natural light and incorporating soft, neutral tones that complemented the desert landscape. The main showstopper of the home was the kitchen, which the family considered the heart of the home. Featuring high-end finishes, the kitchen became a space for both cooking and gathering, designed for both functionality and elegance. Thoughtful touches, such as custom cabinetry, integrated appliances, and custom hood, helped elevate the entire space, making it a true focal point. With a thoughtful blend of modern design and classic touches, the remodel was tailored to ensure the space could grow with the family and become a place they would cherish and enjoy for years to come.
1