
Search results for "High windows" in Home Design Ideas

 Restructure Studio
Michael Hsu
Example of a large trendy master dark wood floor bedroom design in Austin with white walls
Example of a large trendy master dark wood floor bedroom design in Austin with white walls

 Artistic Interior Design/Amy N. Lee, ASID
Bathroom - large contemporary master gray floor and slate floor bathroom idea in Charlotte with flat-panel cabinets, white cabinets, a two-piece toilet, white walls, an integrated sink, white countertops, quartz countertops and a hinged shower door

 Studio Good Architects
Nestled in the hills just to the west of Portland, this elegant home for a family of five is a good example of blending environmental building performance with aesthetics. Our clients requested an abundance of natural light, views from throughout the home to the yard to the south, uncompromised indoor air quality, the use of natural materials, and a home that would generate as much energy as it consumes on an annual basis. The home has achieved a LEED for Homes Platinum certification from the US Green Building Council. Quality craftsmanship is evident throughout from the interior finishes to the steel and wood stair railing.
Jeremy Bittermann Photography
Find the right local pro for your project

 Core Remodel LLC
Core Remodel was contacted by the new owners of this single family home in Logan Square after they hired another general contractor to remodel their kitchen. Unfortunately, the original GC didn't finish the job and the owners were waiting over 6 months for work to commence - and expecting a newborn baby, living with their parents temporarily and needed a working and functional master bathroom to move back home.
Core Remodel was able to come in and make the necessary changes to get this job moving along and completed with very little to work with. The new plumbing and electrical had to be completely redone as there was lots of mechanical errors from the old GC. The existing space had no master bathroom on the second floor, so this was an addition - not a typical remodel.
The job was eventually completed and the owners were thrilled with the quality of work, timeliness and constant communication. This was one of our favorite jobs to see how happy the clients were after the job was completed. The owners are amazing and continue to give Core Remodel glowing reviews and referrals. Additionally, the owners had a very clear vision for what they wanted and we were able to complete the job while working with the owners!

 Prentiss Balance Wickline Architects
ye-h photography

Inspiration for a mid-sized contemporary wooden u-shaped staircase remodel in Seattle with wooden risers
Inspiration for a mid-sized contemporary wooden u-shaped staircase remodel in Seattle with wooden risers

 A.LeStage Interiors
MLT Photo Studio
Inspiration for a transitional master medium tone wood floor bedroom remodel in Boston with white walls
Inspiration for a transitional master medium tone wood floor bedroom remodel in Boston with white walls

Large trendy master mosaic tile and multicolored tile concrete floor and brown floor freestanding bathtub photo in Albuquerque with flat-panel cabinets, red cabinets, white walls, an integrated sink, quartz countertops and white countertops

Sponsored
Delaware, OH

Buckeye Basements, Inc.
Central Ohio's Basement Finishing ExpertsBest Of Houzz '13-'21
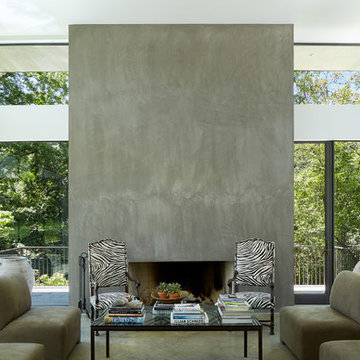
 Overland Partners Architecture + Urban Design
Inspiration for a mid-sized contemporary formal and open concept concrete floor living room remodel in Dallas with white walls, a standard fireplace and a concrete fireplace

 Emerick Architects
A huge wall of windows faces the bed and billowy parachute curtains soften the space. The room was left simple and intimate to create restfulness.
Photo by Lincoln Barber

 Wendy O'Brien Interior Planning & Design
On the main level of Hearth and Home is a full luxury master suite complete with all the bells and whistles. Access the suite from a quiet hallway vestibule, and you’ll be greeted with plush carpeting, sophisticated textures, and a serene color palette. A large custom designed walk-in closet features adjustable built ins for maximum storage, and details like chevron drawer faces and lit trifold mirrors add a touch of glamour. Getting ready for the day is made easier with a personal coffee and tea nook built for a Keurig machine, so you can get a caffeine fix before leaving the master suite. In the master bathroom, a breathtaking patterned floor tile repeats in the shower niche, complemented by a full-wall vanity with built-in storage. The adjoining tub room showcases a freestanding tub nestled beneath an elegant chandelier.
For more photos of this project visit our website: https://wendyobrienid.com.
Photography by Valve Interactive: https://valveinteractive.com/

 bunchADU
Mid-century modern medium tone wood floor eat-in kitchen photo in Los Angeles with an undermount sink, flat-panel cabinets, white cabinets, white backsplash, stone slab backsplash, white appliances and white countertops
 Emerick Architects
A machined hood, custom stainless cabinetry and exposed ducting harkens to a commercial vibe. The 5'x10' marble topped island wears many hats. It serves as a large work surface, tons of storage, informal seating, and a visual line that separates the eating and cooking areas.
Photo by Lincoln Barber


Sponsored
Columbus, OH

Hope Restoration & General Contracting
Columbus Design-Build, Kitchen & Bath Remodeling, Historic Renovations

 Todd Zwigard Architects
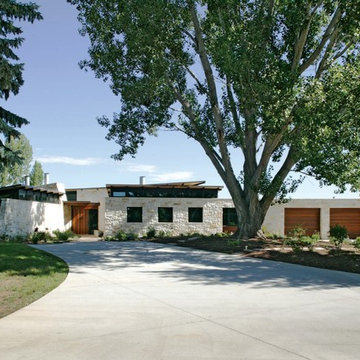
Great room - large rustic medium tone wood floor and brown floor great room idea in New York with white walls

 Clark Construction Inc.
Eat-in kitchen - large contemporary u-shaped eat-in kitchen idea in Seattle with light wood cabinets, white backsplash, stainless steel appliances and two islands
 Omniview Window and Door
Aaron Dougherty Photography

Dining room - contemporary light wood floor dining room idea in Dallas with white walls, a standard fireplace and a tile fireplace
Dining room - contemporary light wood floor dining room idea in Dallas with white walls, a standard fireplace and a tile fireplace
 Stocks Draperies
Hunter Douglas

Bedroom - large traditional master concrete floor bedroom idea in Cleveland with brown walls and no fireplace
Bedroom - large traditional master concrete floor bedroom idea in Cleveland with brown walls and no fireplace



 Kelley Design Group
Living room with arched windows and an open concept and a built in fireplace and tv wall
Inspiration for a transitional light wood floor and beige floor living room remodel in Austin with white walls, a standard fireplace, a tile fireplace and a wall-mounted tv
Inspiration for a transitional light wood floor and beige floor living room remodel in Austin with white walls, a standard fireplace, a tile fireplace and a wall-mounted tv

 Coats Homes

Inspiration for a mid-sized transitional girl carpeted and gray floor kids' room remodel in Dallas with white walls
1