
Search results for "Hillside cabin" in Home Design Ideas

 Kim Rooney Design
Hillside Garden Designed by Kim Rooney Landscape architect, located in the Magnolia neighborhood of Seattle Washington. This photo was taken by Eva Blanchard Photography.


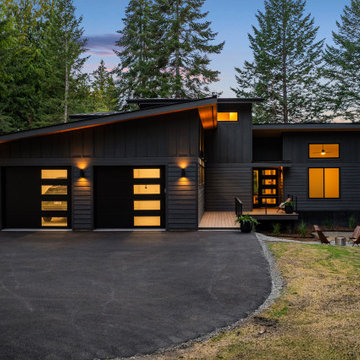
 Smithwright
Modern mountain home nestled in the forests of North Idaho featuring a striking black exterior, warm cedar accents, and expansive glass that captures the surrounding pine views. This Northwest contemporary design showcases a low-slope roofline, modern garage doors, and clean architectural lines that blend naturally into the wooded landscape. Soft exterior lighting highlights the façade at dusk, while a welcoming front porch and hillside fire pit create inviting outdoor living spaces. Ideal inspiration for anyone looking for modern cabin architecture, dark exterior home palettes, forest homes, or contemporary retreat design.
Find the right local pro for your project

 Vermont Timber Works
The exterior of the intimate home glowing from the inside at night.
Photo by John Whession
Example of a mountain style wood exterior home design in Burlington
Example of a mountain style wood exterior home design in Burlington

 Dovetail Construction
Inspiration for a large rustic brown two-story mixed siding gable roof remodel in Other
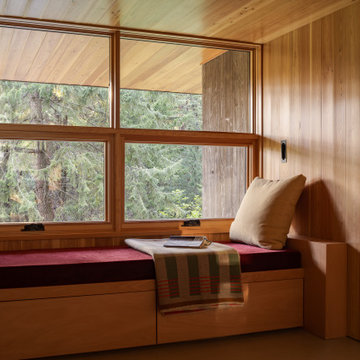
 Prentiss Balance Wickline Architects
Photos by Andrew Pogue Photography
Small trendy concrete floor, gray floor, wood ceiling and wood wall hallway photo in Seattle with brown walls
Small trendy concrete floor, gray floor, wood ceiling and wood wall hallway photo in Seattle with brown walls
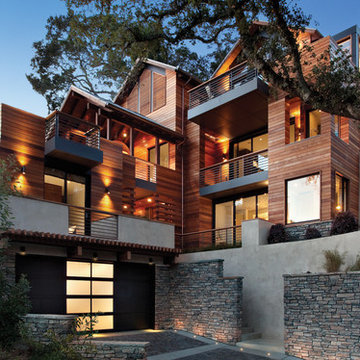
 Eldorado Stone
Stone: Cliffstone - Montecito
Explore countless design options with this contemporary, versatile profile that gracefully compliments a variety of modern looks with refined, flat-planed faces and distinctive textural details.
Get a Sample of Cliffstone: https://shop.eldoradostone.com/products/cliffstone-sample

Sponsored
Columbus, OH

Structural Remodeling
Franklin County's Heavy Timber Specialists | Best of Houzz 2020!
 Regarding Design

This cabin is nestled in a cove of Clamshell Lake. The clients wanted a home that felt intimate, but that also had the opportunity to expand, allowing them to graciously host their large set of family and friends.
On the lake-facing side of the house, a slate and natural stone firepit with Adirondack chairs creates an intimate outdoor gathering space.
 Arrowtown Construction | General Contractors, Inc.
Kassidy Love Photography

Example of a transitional kitchen design in San Francisco with a farmhouse sink, open cabinets, dark wood cabinets and multicolored backsplash
Example of a transitional kitchen design in San Francisco with a farmhouse sink, open cabinets, dark wood cabinets and multicolored backsplash
 Ricchetti Builders, Inc.
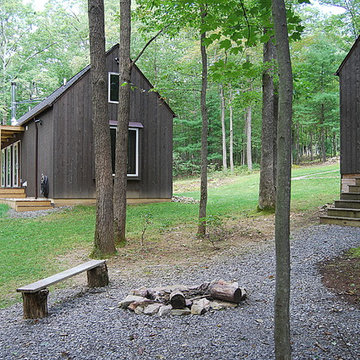
 weekend retreat for two with the capacity to sleep up to sixteen for family gatherings. A modern-rustic cabin designed to have a minimal site impact, blend with its natural surroundings, and utilize locally-sourced, energy efficient, renewable and economical building methods and materials.



 Searl Lamaster Howe Architects
Designed in sharp contrast to the glass walled living room above, this space sits partially underground. Precisely comfy for movie night.
Example of a large mountain style enclosed slate floor, black floor, wood ceiling and wood wall living room design in Chicago with beige walls, a standard fireplace, a metal fireplace and a wall-mounted tv
Example of a large mountain style enclosed slate floor, black floor, wood ceiling and wood wall living room design in Chicago with beige walls, a standard fireplace, a metal fireplace and a wall-mounted tv

 Connect Homes
Joe Fletcher
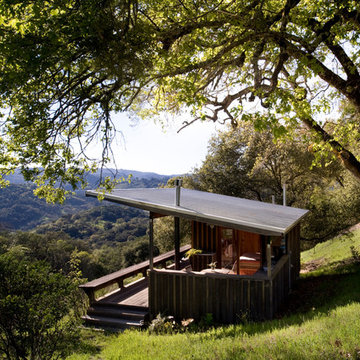
Example of a mid-sized minimalist brown one-story wood flat roof design in San Francisco
Example of a mid-sized minimalist brown one-story wood flat roof design in San Francisco

Sponsored
Columbus, OH
Structural Remodeling
Franklin County's Heavy Timber Specialists | Best of Houzz 2020!


 Mica McOmber-Three Creeks Construction
Back Deck
Cumaru decking
Cedar railing
Inspiration for a mid-sized 1950s backyard deck remodel in Other with no cover
Inspiration for a mid-sized 1950s backyard deck remodel in Other with no cover
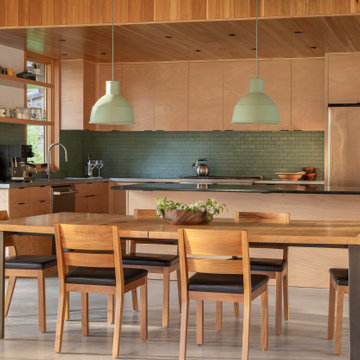 Prentiss Balance Wickline Architects
Photos by Andrew Pogue Photography
Inspiration for a small contemporary concrete floor, gray floor and wood ceiling great room remodel in Seattle with white walls
Inspiration for a small contemporary concrete floor, gray floor and wood ceiling great room remodel in Seattle with white walls


Hillside Cabin – Search Results in Home Design

Sponsored
Columbus, OH
Structural Remodeling
Franklin County's Heavy Timber Specialists | Best of Houzz 2020!
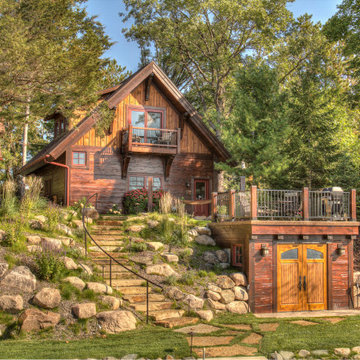
 Lands End Development - Designers & Builders
Inspiration for a large rustic brown two-story wood exterior home remodel in Minneapolis with a shingle roof
 Yellowstone Traditions
Derik Olsen Photography

Small rustic one-story wood gable roof idea in Other with a green roof
Small rustic one-story wood gable roof idea in Other with a green roof
 Mårka Architecture
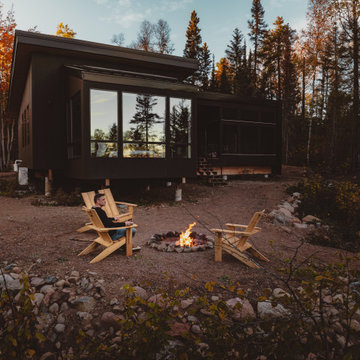
Small mountain style black one-story house exterior photo in Minneapolis with a shed roof, a metal roof and a black roof
1