
Search results for "Hilltop" in Home Design Ideas
 TRG Architecture + Interior Design
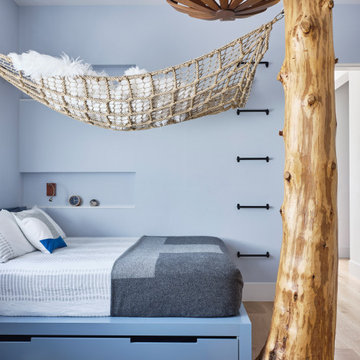
This room was all about making it up to the younger son! By that I mean his brother has the killer view. Given that he’s into the outdoors as much as his parents, we decided to bring the outdoors in to him and ordered up a 10’ cedar tree and configured a custom hammock to hang from it. He also got the trap door in this closet, but I think you already know about that!

Find the right local pro for your project
 Wesley Stout Associates

Pea Stone Walkway, Parterre, Wood Bench, Fountain, Raised Planters, Vegetable Garden, Tennis Court, Barn
Inspiration for a huge farmhouse full sun backyard gravel landscaping in New York for summer.
Inspiration for a huge farmhouse full sun backyard gravel landscaping in New York for summer.

 Bowman Group Media
Bowman Group Architectural Photography
Large tuscan backyard kidney-shaped infinity pool fountain photo in Orange County
Large tuscan backyard kidney-shaped infinity pool fountain photo in Orange County

 Linda Brettler Architect
Inspiration for a mediterranean second story metal railing deck remodel in Los Angeles with a pergola

 ilumus, llc.
Outdoor living room designed by Sue Oda Landscape Architect.
Photo: ilumus photography & marketing
Model: The Mighty Mighty Mellow, Milo McPhee, Esq.



 Rock Paper Scissors Landscape, Inc.
Trendy second story cable railing deck photo in San Francisco with no cover

 Dichotomy Interiors
warm white oak and blackened oak custom crafted kitchen with zellige tile and quartz countertops.
Inspiration for a large 1950s concrete floor and gray floor open concept kitchen remodel in New York with an undermount sink, flat-panel cabinets, medium tone wood cabinets, quartz countertops, beige backsplash, ceramic backsplash, black appliances, an island and gray countertops
Inspiration for a large 1950s concrete floor and gray floor open concept kitchen remodel in New York with an undermount sink, flat-panel cabinets, medium tone wood cabinets, quartz countertops, beige backsplash, ceramic backsplash, black appliances, an island and gray countertops


 Design Directives, LLC
Fabulous 17' tall fireplace with 4-way quad book matched onyx. Pattern matches on sides and hearth, as well as when TV doors are open.
venetian plaster walls, wood ceiling, hardwood floor with stone tile border, Petrified wood coffee table, custom hand made rug,
Slab stone fabrication by Stockett Tile and Granite
Architecture: Kilbane Architects, Scottsdale
Contractor: Joel Detar
Sculpture: Slater Sculpture, Phoenix
Interior Design: Susie Hersker and Elaine Ryckman
Project designed by Susie Hersker’s Scottsdale interior design firm Design Directives. Design Directives is active in Phoenix, Paradise Valley, Cave Creek, Carefree, Sedona, and beyond.
For more about Design Directives, click here: https://susanherskerasid.com/

 TRG Architecture + Interior Design

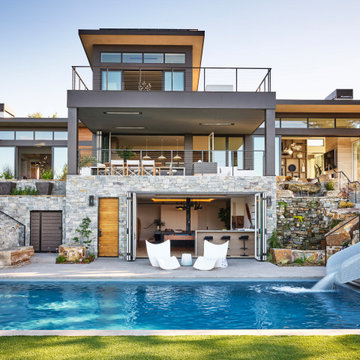
Example of a large trendy concrete paver and rectangular water slide design in San Francisco

 Davis Frame Company

Bathroom - small country dark wood floor and brown floor bathroom idea in Manchester with open cabinets, gray walls, a vessel sink, wood countertops and brown countertops
 Integrated Design Studio, Inc.
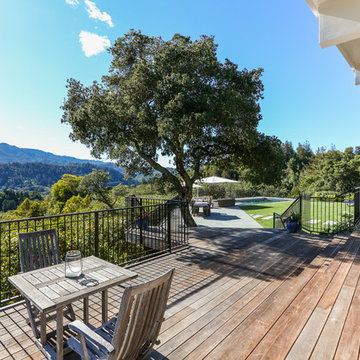
Inspiration for a large timeless deck remodel in San Francisco with a roof extension
 Morrison Interiors

Kitchen - mediterranean u-shaped dark wood floor and brown floor kitchen idea in Orange County with an undermount sink, glass-front cabinets, medium tone wood cabinets, brown backsplash and a peninsula
 Conrado - Home Builders

Eucalyptus book-matched European style cabinets with custom colored back-painted glass back splash.
Example of a trendy u-shaped medium tone wood floor kitchen design in San Francisco with an undermount sink, flat-panel cabinets, medium tone wood cabinets, glass sheet backsplash, stainless steel appliances and two islands
Example of a trendy u-shaped medium tone wood floor kitchen design in San Francisco with an undermount sink, flat-panel cabinets, medium tone wood cabinets, glass sheet backsplash, stainless steel appliances and two islands
 Allen Construction

Elegant living room with both dark oak and French limestone floors, Venetian plaster walls, floor to ceiling French doors with spectacular ocean views.
Photographer: Jim Bartsch
1