
Home Bar with Mirror Backsplash Ideas
Refine by:
Budget
Sort by:Popular Today
1 - 20 of 2,390 photos

 Krista + Home
Example of a mid-sized transitional single-wall dark wood floor and brown floor seated home bar design in Miami with shaker cabinets, gray cabinets and mirror backsplash

 White House Living & White House Luxe
Example of a classic seated home bar design in New York with glass-front cabinets, dark wood cabinets and mirror backsplash
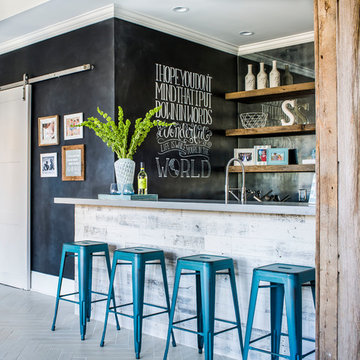
 Yellow Bungalow
Jeff Herr Photography
Transitional galley gray floor wet bar photo in Atlanta with open cabinets, mirror backsplash and gray countertops
Transitional galley gray floor wet bar photo in Atlanta with open cabinets, mirror backsplash and gray countertops

 Elms Interior Design
Photography by Michael J. Lee
Home bar - mid-sized transitional single-wall home bar idea in Boston with no sink, recessed-panel cabinets, gray cabinets, marble countertops and mirror backsplash
Home bar - mid-sized transitional single-wall home bar idea in Boston with no sink, recessed-panel cabinets, gray cabinets, marble countertops and mirror backsplash
 Frankel Design Build

Home bar - contemporary medium tone wood floor home bar idea in Houston with recessed-panel cabinets, quartzite countertops, medium tone wood cabinets and mirror backsplash
 Obvious Flair Interior Design


This amazing bar and breakfast nook sit adjacent to kitchen and sweeping ocean views not shown due to lighting. Entire ground floor of this ocean front home is open, airy and light. All furnishings are custom and hardwood floors are natural white oak. Mirrored bar has a waterfalled countertop in dramatic gray, navy and white quartzite. Barware and accessories sit on 3 floating shelves above refrigerated center drawers with aged brass cabinet pulls.

 Orlando Interior Photography
Russell Hart - Orlando Interior Photography
Example of a large trendy u-shaped seated home bar design in Orlando with black cabinets, mirror backsplash and flat-panel cabinets
Example of a large trendy u-shaped seated home bar design in Orlando with black cabinets, mirror backsplash and flat-panel cabinets
 River Woodcraft

Example of a small transitional single-wall medium tone wood floor and brown floor wet bar design in Philadelphia with no sink, blue cabinets, wood countertops, mirror backsplash and brown countertops

 CK Design Group
Inspiration for a small timeless single-wall home bar remodel in New York with no sink, shaker cabinets, white cabinets, concrete countertops and mirror backsplash
 Nicole Arnold Interiors
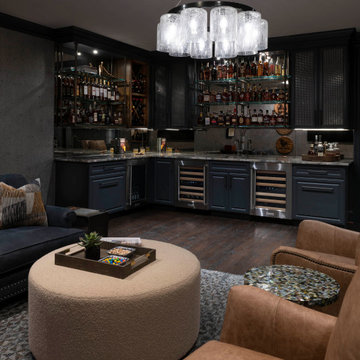
We had a ball turning an “original garage turned media room” into a dreamy bourbon lounge for our special clients. The extensive bourbon collection deserved all the best highlights including custom bistro shelving, ambient lighting and both beautiful and functional cabinetry. The vibe is moody and mysterious and the finishes are sophisticated. Cork metallic wallpaper, deep hued paint and the quartzite countertops, which immediately draw the eye with their beauty, all culminate to this amazingly relaxing space that make one want to put up their feet, light a cigar and enjoy a fine pour. The traditionally inspired furnishings keep the room cozy and comfortable, and ever so plush. The lounge and its adjacent bathroom were designed with masculine inspired finishes and speaks to the client’s love for music. The powder bath on the other side of the home is a jewel box of a room with a custom mural and vanity, dancing crystal lights and a pink lacquered ceiling. The two distinctly different spaces delivered exactly what each spouse was hoping for!

 ML Interior Designs
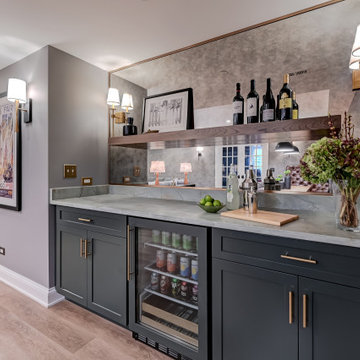
Example of a transitional single-wall dark wood floor and brown floor home bar design in New York with shaker cabinets, gray cabinets, mirror backsplash and white countertops
 Leslie Lee
Example of a mid-sized transitional single-wall vinyl floor and brown floor dry bar design in Chicago with shaker cabinets, green cabinets, quartzite countertops, multicolored backsplash and mirror backsplash

 USI Design & Remodeling
Located in Argyle, Texas, this comprehensive whole-home renovation was conceived by USI Design & Remodeling who reimagined the home's interior architecture, transforming a collection of compartmentalized rooms into a cohesive environment designed for modern living, entertaining, and daily comfort. The project encompassed the kitchen, family room, dining room, lounge, office, primary bathroom, and supporting circulation spaces, creating a unified experience that feels both expansive and intentional. Throughout the home, refined materials, custom millwork, and carefully curated finishes establish a sense of understated luxury while maintaining warmth and livability.
At the heart of the renovation is a completely reconfigured kitchen and gathering space designed around functionality, hospitality, and visual connection. Architectural barriers were removed to improve sightlines and circulation, allowing the kitchen, dining, and family spaces to function as a single integrated living environment. A dramatic five-foot workstation sink anchors the kitchen, while custom cabinetry and furniture-inspired details elevate the space beyond conventional residential design. Adjacent to the kitchen, the former pantry, laundry, and service corridor were reimagined as a hybrid scullery and utility suite, creating a highly functional support space that discreetly accommodates food preparation, storage, organization, and household operations without compromising the elegance of the primary living areas.
The renovation extends beyond aesthetics to create a home tailored to the family's evolving needs. The primary bathroom was transformed into a spa-inspired retreat, while the lounge, office, and dining spaces were redesigned to support both everyday living and entertaining. Consistent architectural detailing, layered textures, and thoughtful proportions establish continuity throughout the residence, allowing each room to feel connected to the larger design narrative. The result is a sophisticated yet approachable home that balances practical performance with timeless design, delivering a renewed living experience that is both highly functional and distinctly luxurious.
 Vivid Interior Design - Danielle Loven
Nor-Son Custom Builders
Alyssa Lee Photography
Example of a huge transitional galley medium tone wood floor and brown floor wet bar design in Minneapolis with an undermount sink, recessed-panel cabinets, dark wood cabinets, quartzite countertops, mirror backsplash and white countertops
Example of a huge transitional galley medium tone wood floor and brown floor wet bar design in Minneapolis with an undermount sink, recessed-panel cabinets, dark wood cabinets, quartzite countertops, mirror backsplash and white countertops

 Chandos Collective
Inspiration for a transitional wet bar remodel in Houston with an integrated sink, recessed-panel cabinets, blue cabinets, marble countertops, mirror backsplash and black countertops
 BwCollier Interior Design, BwC Studio, Inc

Mahjong Game Room with Wet Bar
Seated home bar - mid-sized transitional seated home bar idea in Houston with mirror backsplash, recessed-panel cabinets and blue cabinets
Seated home bar - mid-sized transitional seated home bar idea in Houston with mirror backsplash, recessed-panel cabinets and blue cabinets
 KBF Design Gallery


There is no dreamier parlor room than this one. The antique mirrored backsplash, the checkered rug, the unique brass hardware, the whiskey towers, and hanging display shelf, all add such a distinct touch to this space.
 Robert Elliott Custom Homes
Nathan Schroder Photography
BK Design Studio
Huge elegant galley medium tone wood floor wet bar photo in Dallas with open cabinets, medium tone wood cabinets and mirror backsplash
Huge elegant galley medium tone wood floor wet bar photo in Dallas with open cabinets, medium tone wood cabinets and mirror backsplash
 Keuler Fine Homes
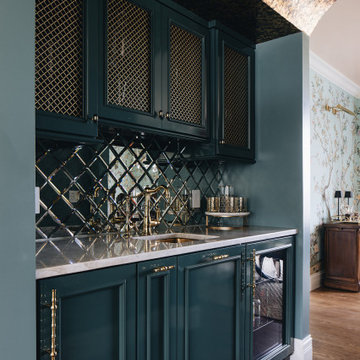
Example of a large classic galley dark wood floor and brown floor wet bar design in Other with an integrated sink, green cabinets, quartzite countertops, mirror backsplash and beige countertops
 Décor Aid

A wet bar with a marble countertop is tucked behind walnut doors.
Trendy single-wall light wood floor wet bar photo in New York with an undermount sink, flat-panel cabinets, dark wood cabinets and mirror backsplash
Trendy single-wall light wood floor wet bar photo in New York with an undermount sink, flat-panel cabinets, dark wood cabinets and mirror backsplash
Home Bar with Mirror Backsplash Ideas
1