
Search results for "Horizontal lap siding" in Home Design Ideas
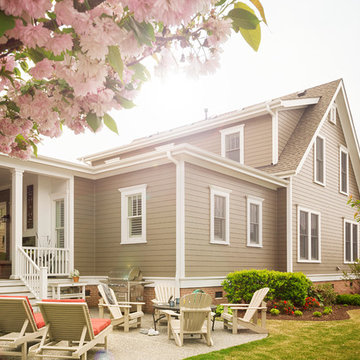


 Marvin
Architect: Blaine Bonadies, Bonadies Architect
Photography By: Jean Allsopp Photography
“Just as described, there is an edgy, irreverent vibe here, but the result has an appropriate stature and seriousness. Love the overscale windows. And the outdoor spaces are so great.”
Situated atop an old Civil War battle site, this new residence was conceived for a couple with southern values and a rock-and-roll attitude. The project consists of a house, a pool with a pool house and a renovated music studio. A marriage of modern and traditional design, this project used a combination of California redwood siding, stone and a slate roof with flat-seam lead overhangs. Intimate and well planned, there is no space wasted in this home. The execution of the detail work, such as handmade railings, metal awnings and custom windows jambs, made this project mesmerizing.
Cues from the client and how they use their space helped inspire and develop the initial floor plan, making it live at a human scale but with dramatic elements. Their varying taste then inspired the theme of traditional with an edge. The lines and rhythm of the house were simplified, and then complemented with some key details that made the house a juxtaposition of styles.
The wood Ultimate Casement windows were all standard sizes. However, there was a desire to make the windows have a “deep pocket” look to create a break in the facade and add a dramatic shadow line. Marvin was able to customize the jambs by extruding them to the exterior. They added a very thin exterior profile, which negated the need for exterior casing. The same detail was in the stone veneers and walls, as well as the horizontal siding walls, with no need for any modification. This resulted in a very sleek look.
MARVIN PRODUCTS USED:
Marvin Ultimate Casement Window
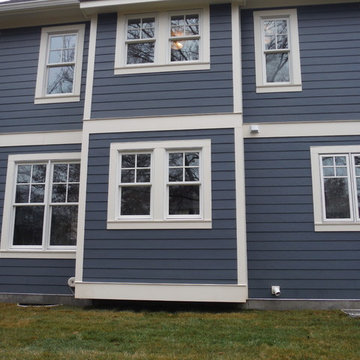
 Siding Express (Maintenance Free Siding)
Side of the house HardiePlank Evening Blue with HardieTrim i Sail Cloth
Large traditional blue two-story concrete fiberboard exterior home idea in St Louis
Large traditional blue two-story concrete fiberboard exterior home idea in St Louis
Find the right local pro for your project
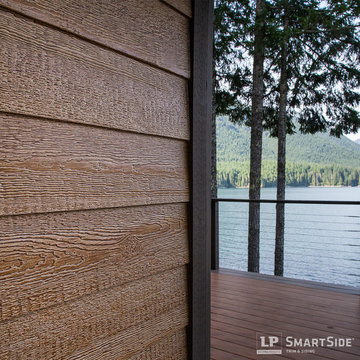
 LP SmartSide Trim & Siding
Take a good close look at the rich cedar grain of the LP SmartSide lap siding and trim on this home. Only LP SmartSide engineered wood siding combines this elegant, authentic wood grain with the exceptional durability and a 5/50-year transferrable limited warranty.

 Siding & Windows Group Ltd
Siding & Windows Group remodeled this Evanston, IL Home Addition with Premium Artisan James HardiePlank Select Cedarmill Lap Siding in ColorPlus Technology Color Cobble Stone and HardieTrim Artisan Accent Smooth Boards in ColorPlus Technology Color Navajo Beige and Hardie Soffit & Fascia in Navajo Beige. Also installed Fypon Shutters in Custom Color by Sherwin Williams and Alside Gutters & Downspouts in Color Match Navajo Beige.

 MasterCraft Roofing Siding Windows
This homeowner in Newton wanted a traditional look with a splash of beautiful color called James Hardie Country Lane red and Navajo beige trim
Inspiration for a mid-sized timeless garage remodel in Boston
Inspiration for a mid-sized timeless garage remodel in Boston

 place architecture:design
The shape of the angled porch-roof, sets the tone for a truly modern entryway. This protective covering makes a dramatic statement, as it hovers over the front door. The blue-stone terrace conveys even more interest, as it gradually moves upward, morphing into steps, until it reaches the porch.
Porch Detail
The multicolored tan stone, used for the risers and retaining walls, is proportionally carried around the base of the house. Horizontal sustainable-fiber cement board replaces the original vertical wood siding, and widens the appearance of the facade. The color scheme — blue-grey siding, cherry-wood door and roof underside, and varied shades of tan and blue stone — is complimented by the crisp-contrasting black accents of the thin-round metal columns, railing, window sashes, and the roof fascia board and gutters.
This project is a stunning example of an exterior, that is both asymmetrical and symmetrical. Prior to the renovation, the house had a bland 1970s exterior. Now, it is interesting, unique, and inviting.
Photography Credit: Tom Holdsworth Photography
Contractor: Owings Brothers Contracting

Sponsored
Columbus, OH

Structural Remodeling
Franklin County's Heavy Timber Specialists | Best of Houzz 2020!
 Siding Express (Maintenance Free Siding)
Close-up of upfront. Up top is Mastic Vinyl Shake Siding and the bottom is Mastic Vinyl Dutch Lap, both in Rockaway Gray.
Mid-sized elegant gray two-story vinyl exterior home photo in St Louis
Mid-sized elegant gray two-story vinyl exterior home photo in St Louis
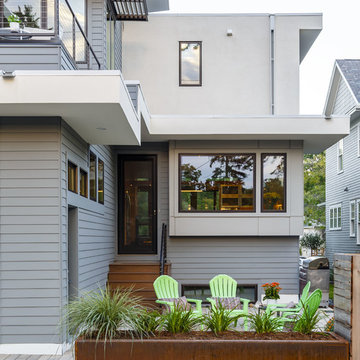
 Quigley Architects
Photo by Modern House Productions, 2016
Patio - mid-sized contemporary backyard concrete paver patio idea in Minneapolis with no cover
Patio - mid-sized contemporary backyard concrete paver patio idea in Minneapolis with no cover
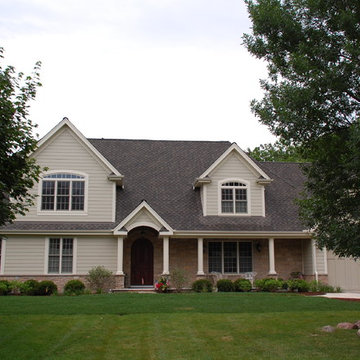 Siding & Windows Group Ltd
This Arlington Heights, IL Modern Home was remodeled by Siding & Windows Group with James HardiePlank Select Cedarmill Lap Siding in ColorPlus Technology Color Sandstone Beige and HardieTrim Smooth Boards in ColorPlus Technology Color Sail Cloth. Also remodeled Front Entry Portico with Wood Columns in Sail Cloth.
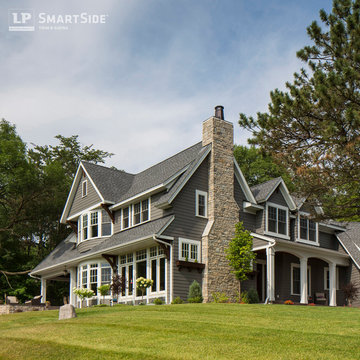 LP SmartSide Trim & Siding
LP SmartSide lap siding, trim, fascia and soffit on an elegant, country-style home. Built by Swanson Homes.
Contemporary exterior home idea in Minneapolis
Contemporary exterior home idea in Minneapolis
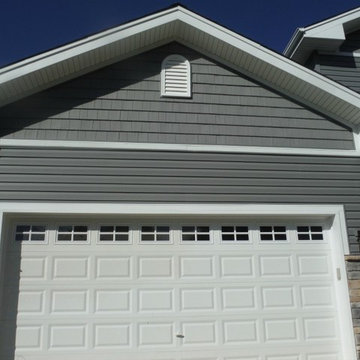 Siding Express (Maintenance Free Siding)
View of the CertainTeed Shake and Lap Vinyl Siding in Charcoal Gray. There is also aluminum soffit and fascia.
Example of a mid-sized classic gray two-story vinyl exterior home design in St Louis
Example of a mid-sized classic gray two-story vinyl exterior home design in St Louis
 LP SmartSide Trim & Siding
LP SmartSide cedar shakes can help you create a variety of looks. Here, they help create a rustic feel. LP SmartSide lap siding, trim and fascia are also featured on this home.

Sponsored
Columbus, OH

Hope Restoration & General Contracting
Columbus Design-Build, Kitchen & Bath Remodeling, Historic Renovations

 Highland Builders LLC
Modern mountain aesthetic in this fully exposed custom designed ranch. Exterior brings together lap siding and stone veneer accents with welcoming timber columns and entry truss. Garage door covered with standing seam metal roof supported by brackets. Large timber columns and beams support a rear covered screened porch. (Ryan Hainey)


 Meyer Design
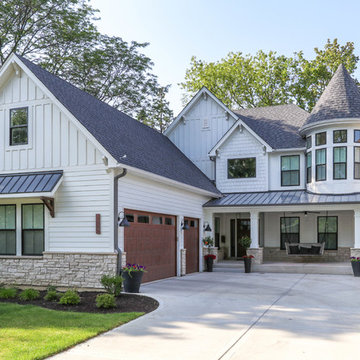
This beautiful modern farmhouse exterior blends board & batten siding with horizontal siding for added texture. The black and white color scheme is incredibly bold; but given an earth tone texture provided by the natural stone wainscoting and front porch piers.


 DJK Custom Homes
Large country white two-story concrete fiberboard exterior home idea in Chicago with a shingle roof
 Texas Home Exteriors
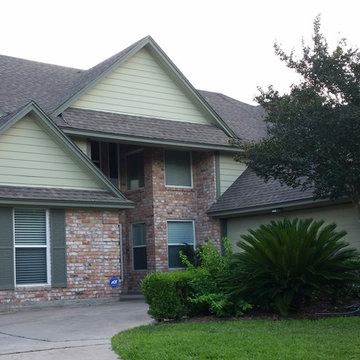
Home Siding on this home in Houston Texas with the homeowner's selection of HardiePlank Beaded Cedarmill lap Siding with green paint combination from Sherwin-Williams Clary Sage SW6178 and the trim in green by Sherwin-Williams Oakmoss SW6180
 Krumwiede Roofing & Exteriors
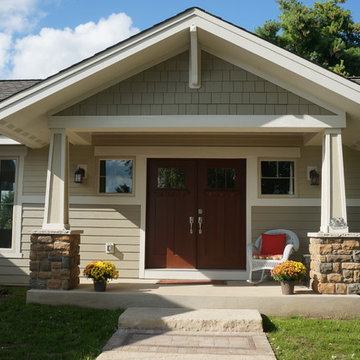
This project was a craftsman style ranch home. On the lower side we installed 6" lap James Hardie Siding with a 6" James Hardie Band board, above is James Hardie 4" lap. All Columns were made from James Hardie products. Roof was by GAF using their Camelot Luxury Shingle. Great project, turned out beautiful!
Project By Krumwiede Roofing & Exteriors
1