
Search results for "Horizontal sconce" in Home Design Ideas
 restyle design, llc
This ranch was a complete renovation! We took it down to the studs and redesigned the space for this young family. We opened up the main floor to create a large kitchen with two islands and seating for a crowd and a dining nook that looks out on the beautiful front yard. We created two seating areas, one for TV viewing and one for relaxing in front of the bar area. We added a new mudroom with lots of closed storage cabinets, a pantry with a sliding barn door and a powder room for guests. We raised the ceilings by a foot and added beams for definition of the spaces. We gave the whole home a unified feel using lots of white and grey throughout with pops of orange to keep it fun.

 Mountainwood Homes
David Papazian Photography
Example of a transitional deck design in Portland with a roof extension
Example of a transitional deck design in Portland with a roof extension

Find the right local pro for your project

 Modern Rustic Homes
This living space with fire place is one of several living spaces in this modern rustic home.
Living room - mid-sized rustic formal and open concept dark wood floor living room idea in Atlanta with white walls and a wall-mounted tv
Living room - mid-sized rustic formal and open concept dark wood floor living room idea in Atlanta with white walls and a wall-mounted tv
 Shades by Design
wood blinds installation in NYC. Construction project done by http://www.wellbuiltco.com/

 DHD Architecture and Interior Design
Located in stylish Chelsea, this updated five-floor townhouse incorporates both a bold, modern aesthetic and sophisticated, polished taste. Palettes range from vibrant and playful colors in the family and kids’ spaces to softer, rich tones in the master bedroom and formal dining room. DHD interiors embraced the client’s adventurous taste, incorporating dynamic prints and striking wallpaper into each room, and a stunning floor-to-floor stair runner. Lighting became one of the most crucial elements as well, as ornate vintage fixtures and eye-catching sconces are featured throughout the home.
Photography: Emily Andrews
Architect: Robert Young Architecture
3 Bedrooms / 4,000 Square Feet

 Corine Maggio Design
Chipper Hatter Photography
Bathroom - mid-sized contemporary master white tile and porcelain tile cement tile floor and black floor bathroom idea in San Diego with flat-panel cabinets, black cabinets, white walls, an undermount sink, quartz countertops and white countertops
Bathroom - mid-sized contemporary master white tile and porcelain tile cement tile floor and black floor bathroom idea in San Diego with flat-panel cabinets, black cabinets, white walls, an undermount sink, quartz countertops and white countertops

Sponsored
Columbus, OH
Free consultation for landscape design!

Peabody Landscape Group
Franklin County's Reliable Landscape Design & Contracting

 Deimler Family Construction
Example of a mid-sized classic master beige tile and subway tile ceramic tile and beige floor alcove shower design in Other with an undermount sink, raised-panel cabinets, beige cabinets, a two-piece toilet, gray walls and quartz countertops
 William Guidero Planning and Design
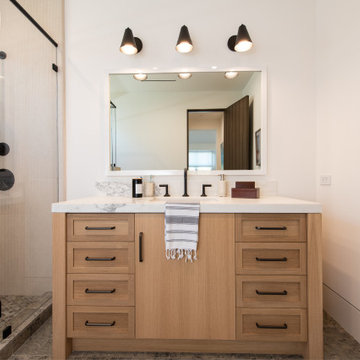
Alcove shower - mid-sized transitional gray tile and marble tile vinyl floor, gray floor and single-sink alcove shower idea in Orange County with recessed-panel cabinets, light wood cabinets, a one-piece toilet, white walls, an undermount sink, a hinged shower door, beige countertops and a floating vanity

 Potter Construction Inc
Discover the charm of this newly renovated home, boasting a vibrant yellow exterior and a striking tangerine door. The inviting covered porch beckons you to relax, showcasing a dramatic transformation that creates a warm atmosphere for gatherings or quiet mornings.
 C&J Custom Builders Inc.

Inspiration for a large transitional multicolored floor and shiplap wall powder room remodel in Boston with a two-piece toilet, gray walls and a wall-mount sink
 H2 Builders
John McManus

Example of a mid-sized transitional brick floor and gray floor powder room design in Atlanta with furniture-like cabinets, dark wood cabinets, gray walls and a trough sink
Example of a mid-sized transitional brick floor and gray floor powder room design in Atlanta with furniture-like cabinets, dark wood cabinets, gray walls and a trough sink
 Moen

MoenBathroom - cottage gray floor bathroom idea in Cleveland with light wood cabinets, white walls, an undermount sink and flat-panel cabinets


 Atlanta Design & Build
Barbara Brown Photography


Example of a large classic detached three-car garage design in Atlanta
Example of a large classic detached three-car garage design in Atlanta

 Kari Whitman
Bathroom - contemporary beige tile bathroom idea in Los Angeles with a drop-in sink, flat-panel cabinets and dark wood cabinets

 Pacific Edge Builders
Bathroom - coastal multicolored floor bathroom idea in San Diego with open cabinets, brown cabinets, black walls and white countertops

 Tracery Professional Builders, Inc.
This high-end master bath consists of 11 full slabs of marble, including marble slab walls, marble barrel vault ceiling detail, marble counter top and tub decking, gold plated fixtures, custom heated towel rack, and custom vanity.
Photo: Kathryn MacDonald Photography | Web Marketing



 Neal Huston & Associates
Steve Tague
Example of a mid-sized trendy master concrete floor corner shower design in Other with a vessel sink, flat-panel cabinets, light wood cabinets, gray walls and a one-piece toilet
Example of a mid-sized trendy master concrete floor corner shower design in Other with a vessel sink, flat-panel cabinets, light wood cabinets, gray walls and a one-piece toilet


 Beres Design Group
Photo Credit: Ron Rosenzweig
Mid-sized transitional dark wood floor and brown floor hallway photo in Miami with beige walls
Mid-sized transitional dark wood floor and brown floor hallway photo in Miami with beige walls
1