
Home Design Ideas

 Cole Harris Associates LLC
Large farmhouse galley dark wood floor open concept kitchen photo in New York with recessed-panel cabinets, white cabinets, white backsplash, subway tile backsplash, stainless steel appliances, an island and soapstone countertops

 Equiterra Regenerative Design
Patrick Coulie
Example of a large trendy master concrete floor and yellow floor bedroom design in Albuquerque with beige walls and no fireplace
Example of a large trendy master concrete floor and yellow floor bedroom design in Albuquerque with beige walls and no fireplace

 Raw Urth Designs
Raw Urth's hand-crafted Island Creede range hood.
Finish: Rustic Iron patina on steel.
*Builder: John Kraemer & Sons
*Architect: TEA2 Architects
*Interiors: Marcia Morine
*Photography: Landmark Photography
Find the right local pro for your project

 WarmlyYours Radiant
Dave Fox Design|Build Remodelers
Example of a small classic travertine floor sunroom design in Columbus with a stone fireplace and a standard ceiling
Example of a small classic travertine floor sunroom design in Columbus with a stone fireplace and a standard ceiling

 Sol Haus Design
The great room of the tiny house is the ultimate multi-purpose: living room, dining room, media room, guest bedroom, and yoga room. Lots of natural light brings the outside in and expand the feeling of space. Photo: Eileen Descallar Ringwald

 Thrive Outdoor, Inc.
Patio - large rustic backyard stone patio idea with a roof extension and a fireplace

 Pearson Design Group
Inspiration for a huge contemporary open concept concrete floor living room remodel with beige walls, a two-sided fireplace, a stone fireplace and a tv stand



 The Cabinet Face
An amazing Midcentury Eclectic custom kitchen! The Cabinet Face custom Walnut Slab fronts also conceal Thermador panel ready appliances. Adding our DIY Paint Grade MDF fronts to the island allow for a splash of color to be introduced to this stunning space.
Tile: Ann Sacks Savoy Stacked 1x4 Rice Paper
Pendant lights: CB2
Cabinet fronts: Walnut Slab and DIY Slab from The Cabinet Face
Cabinet boxes: IKEA Sektion

 Lenox House Design
The Entire Main Level, Stairwell and Upper Level Hall are wrapped in Shiplap, Painted in Benjamin Moore White Dove. The Flooring, Beams, Mantel and Fireplace TV Doors are all reclaimed barnwood. The inset floor in the dining room is brick veneer. The Fireplace is brick on all sides. The lighting is by Visual Comfort. Bar Cabinetry is painted in Benjamin Moore Van Duesen Blue with knobs from Anthropologie. Photo by Spacecrafting

 Scott Wilson Architect, LLC
American Farmhouse - Scott Wilson Architect, LLC, GC - Shane McFarland Construction, Photographer - Reed Brown
Inspiration for a mid-sized french country master dark wood floor bedroom remodel in Nashville with gray walls and no fireplace
Inspiration for a mid-sized french country master dark wood floor bedroom remodel in Nashville with gray walls and no fireplace

 Katarina Devine Design
Beautiful leather chairs, hot rolled steel coffee table, Belgium linen sofa with wool pillows, Agate stone side table and ceramic lamp. Cowhide ottomans atop a cozy rugs.

 Kelley Design Group
Black and white home exterior with a plunge pool in the backyard.
Pool - country two-story and backyard mixed siding, board and batten, concrete paver and rectangular multicolored pool idea in Austin with a black roof
Pool - country two-story and backyard mixed siding, board and batten, concrete paver and rectangular multicolored pool idea in Austin with a black roof

 Landmark Homes of Tennessee
Thistlewood Farms
Transitional master dark wood floor bedroom photo in Nashville with white walls and no fireplace
Transitional master dark wood floor bedroom photo in Nashville with white walls and no fireplace



 Kevin Browne Architecture
Jack Michaud Photography
Example of a transitional built-in desk medium tone wood floor and brown floor home studio design in Portland Maine with gray walls
Example of a transitional built-in desk medium tone wood floor and brown floor home studio design in Portland Maine with gray walls

 First Lamp
John Granen
Inspiration for a mid-sized 1960s one-story stone blue front door remodel in Seattle with a shed roof and a medium wood front door
Inspiration for a mid-sized 1960s one-story stone blue front door remodel in Seattle with a shed roof and a medium wood front door

 Ryan Street Architects
Ryann Ford
Tuscan master dark wood floor bedroom photo in Austin with white walls
Tuscan master dark wood floor bedroom photo in Austin with white walls

 Don Tankersley & Co.
Inspiration for a 1960s master light wood floor and beige floor bedroom remodel in Portland with a standard fireplace
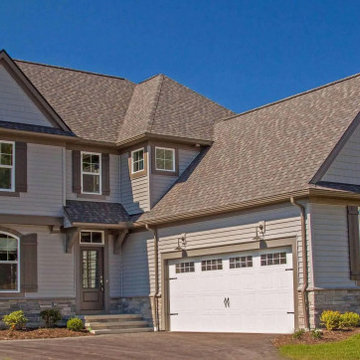


 Mark P Finlay Interiors
This home library houses the client's extensive book collection and offers a space to work from home and conduct meetings. Photography by Michael Partenio

 Carrick Custom Home Design
Rebecca Westover
Large elegant u-shaped light wood floor and beige floor open concept kitchen photo in Salt Lake City with shaker cabinets, white cabinets, beige backsplash, an island, black countertops, a farmhouse sink, quartz countertops and stainless steel appliances
Large elegant u-shaped light wood floor and beige floor open concept kitchen photo in Salt Lake City with shaker cabinets, white cabinets, beige backsplash, an island, black countertops, a farmhouse sink, quartz countertops and stainless steel appliances

 Robert Brown Interior Design
A mountain house living room designed by Robert Brown in Steamboat Springs, Colorado .
Mountain style medium tone wood floor living room library photo in Denver
Mountain style medium tone wood floor living room library photo in Denver
1