
Search results for "Indoor window" in Home Design Ideas
 Kimmel Studio Architects
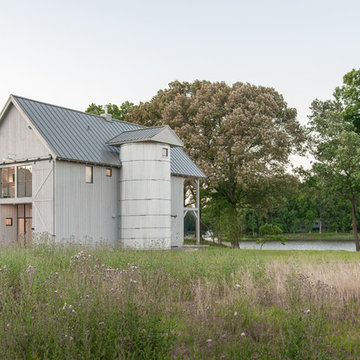
Example of a large cottage gray two-story wood exterior home design in Baltimore with a metal roof
 FoxLin Architects
Paul Vu Photographer
www.paulvuphotographer.com

Inspiration for a mid-sized coastal gender-neutral light wood floor and brown floor kids' room remodel in Orange County with brown walls
Inspiration for a mid-sized coastal gender-neutral light wood floor and brown floor kids' room remodel in Orange County with brown walls
 Jeri Koegel Photography
Jeri Koegel

Living room - contemporary open concept medium tone wood floor and brown floor living room idea in Los Angeles with white walls, a standard fireplace and a stone fireplace
Living room - contemporary open concept medium tone wood floor and brown floor living room idea in Los Angeles with white walls, a standard fireplace and a stone fireplace
Find the right local pro for your project

 Feldman Architecture, Inc.
Joe Fletcher
Atop a ridge in the Santa Lucia mountains of Carmel, California, an oak tree stands elevated above the fog and wrapped at its base in this ranch retreat. The weekend home’s design grew around the 100-year-old Valley Oak to form a horseshoe-shaped house that gathers ridgeline views of Oak, Madrone, and Redwood groves at its exterior and nestles around the tree at its center. The home’s orientation offers both the shade of the oak canopy in the courtyard and the sun flowing into the great room at the house’s rear façades.
This modern take on a traditional ranch home offers contemporary materials and landscaping to a classic typology. From the main entry in the courtyard, one enters the home’s great room and immediately experiences the dramatic westward views across the 70 foot pool at the house’s rear. In this expansive public area, programmatic needs flow and connect - from the kitchen, whose windows face the courtyard, to the dining room, whose doors slide seamlessly into walls to create an outdoor dining pavilion. The primary circulation axes flank the internal courtyard, anchoring the house to its site and heightening the sense of scale by extending views outward at each of the corridor’s ends. Guest suites, complete with private kitchen and living room, and the garage are housed in auxiliary wings connected to the main house by covered walkways.
Building materials including pre-weathered corrugated steel cladding, buff limestone walls, and large aluminum apertures, and the interior palette of cedar-clad ceilings, oil-rubbed steel, and exposed concrete floors soften the modern aesthetics into a refined but rugged ranch home.
 Lowell Custom Homes

S.Photography/Shanna Wolf., LOWELL CUSTOM HOMES, Lake Geneva, WI.., Conservatory Craftsmen., Conservatory for the avid gardener with lakefront views
Inspiration for a large timeless medium tone wood floor and brown floor sunroom remodel in Milwaukee with a glass ceiling
Inspiration for a large timeless medium tone wood floor and brown floor sunroom remodel in Milwaukee with a glass ceiling

 ScavulloDesign Interiors
Matthew Millman
Elegant kitchen photo in San Francisco with a farmhouse sink, shaker cabinets, white cabinets, beige backsplash and subway tile backsplash
Elegant kitchen photo in San Francisco with a farmhouse sink, shaker cabinets, white cabinets, beige backsplash and subway tile backsplash



Sponsored
Columbus, OH

Wannemacher Interiors
Customized Award-Winning Interior Design Solutions in Franklin Cnty OH

 JENNIFER GIERSBROOK INTERIOR DESIGN
Inspiration for a mid-sized contemporary open concept white floor and porcelain tile living room remodel in Los Angeles with white walls, no fireplace and no tv

 Otero Signature Homes
Example of a large cottage backyard stone patio kitchen design in Cleveland with a roof extension

 McClellan | Tellone
Patrick Barta
Inspiration for a contemporary living room remodel in Seattle with a standard fireplace
Inspiration for a contemporary living room remodel in Seattle with a standard fireplace

 Ellen Pandorf Interior Design
Inspiration for a mid-sized modern galley painted wood floor and black floor seated home bar remodel in San Diego with black cabinets, onyx countertops and open cabinets

 Michael LoBuglio Architects
This is an example of a large coastal screened-in back porch design in New York with decking and a roof extension.
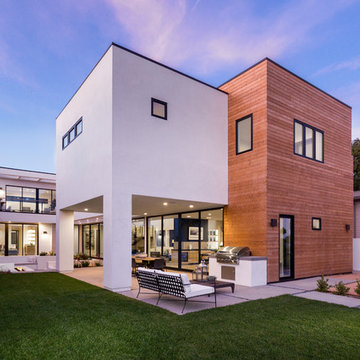
 Peters Architecture Inc.
Clark Dugger Photography
Large trendy backyard concrete patio photo in Los Angeles with a roof extension and a bbq area
Large trendy backyard concrete patio photo in Los Angeles with a roof extension and a bbq area

Sponsored
Columbus, OH

Hope Restoration & General Contracting
Columbus Design-Build, Kitchen & Bath Remodeling, Historic Renovations

 Smith & Vansant Architects PC
Rob Karosis Photography
Inspiration for a transitional freestanding desk carpeted and beige floor home office remodel in Burlington with beige walls
Inspiration for a transitional freestanding desk carpeted and beige floor home office remodel in Burlington with beige walls

 Pacific Audio & Communications
Inspiration for a large contemporary open concept medium tone wood floor and brown floor living room remodel in Hawaii with no fireplace and a wall-mounted tv
 Design Concepts Hawaii
Architectural & Interior Design by Design Concepts Hawaii
Photographer, Damon Moss

Large island style master marble floor and beige floor bedroom photo in Hawaii with beige walls and no fireplace
Large island style master marble floor and beige floor bedroom photo in Hawaii with beige walls and no fireplace
 Liv4 Architecture
Scott Amundson
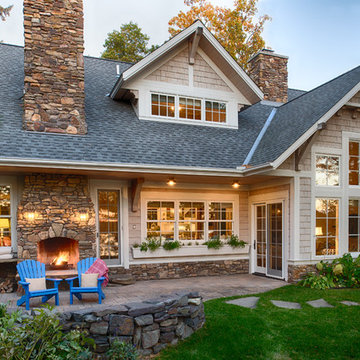
Mid-sized elegant backyard concrete paver patio photo in Minneapolis with no cover and a fireplace
Mid-sized elegant backyard concrete paver patio photo in Minneapolis with no cover and a fireplace



 Alexander Design Group, Inc.
Spacecrafting
Example of a mid-sized beach style gray floor and slate floor sunroom design in Minneapolis with a standard ceiling
Example of a mid-sized beach style gray floor and slate floor sunroom design in Minneapolis with a standard ceiling

 Guy Ayers, Architect
Reverse Shed Eichler
This project is part tear-down, part remodel. The original L-shaped plan allowed the living/ dining/ kitchen wing to be completely re-built while retaining the shell of the bedroom wing virtually intact. The rebuilt entertainment wing was enlarged 50% and covered with a low-slope reverse-shed roof sloping from eleven to thirteen feet. The shed roof floats on a continuous glass clerestory with eight foot transom. Cantilevered steel frames support wood roof beams with eaves of up to ten feet. An interior glass clerestory separates the kitchen and livingroom for sound control. A wall-to-wall skylight illuminates the north wall of the kitchen/family room. New additions at the back of the house add several “sliding” wall planes, where interior walls continue past full-height windows to the exterior, complimenting the typical Eichler indoor-outdoor ceiling and floor planes. The existing bedroom wing has been re-configured on the interior, changing three small bedrooms into two larger ones, and adding a guest suite in part of the original garage. A previous den addition provided the perfect spot for a large master ensuite bath and walk-in closet. Natural materials predominate, with fir ceilings, limestone veneer fireplace walls, anigre veneer cabinets, fir sliding windows and interior doors, bamboo floors, and concrete patios and walks. Landscape design by Bernard Trainor: www.bernardtrainor.com (see “Concrete Jungle” in April 2014 edition of Dwell magazine). Microsoft Media Center installation of the Year, 2008: www.cybermanor.com/ultimate_install.html (automated shades, radiant heating system, and lights, as well as security & sound).
 Euroline Steel Windows

Dining room - contemporary dark wood floor and brown floor dining room idea in Orange County with white walls
1