
Search results for "Interior arches" in Home Design Ideas

 BCV ARCHITECTURE + INTERIORS
Bruce Damonte
Inspiration for a rustic gray floor single front door remodel in San Francisco with a glass front door
Inspiration for a rustic gray floor single front door remodel in San Francisco with a glass front door

 Carrick Custom Home Design
Built by Highland Custom Homes
Single front door - mid-sized transitional medium tone wood floor and beige floor single front door idea in Salt Lake City with beige walls and a blue front door
Single front door - mid-sized transitional medium tone wood floor and beige floor single front door idea in Salt Lake City with beige walls and a blue front door

 HW Interiors
Small transitional formal and open concept concrete floor and beige floor living room photo in Miami with gray walls, a standard fireplace, a tile fireplace and no tv
Find the right local pro for your project

 O’Hara Interiors
Martha O'Hara Interiors, Interior Design | L. Cramer Builders + Remodelers, Builder | Troy Thies, Photography | Shannon Gale, Photo Styling
Please Note: All “related,” “similar,” and “sponsored” products tagged or listed by Houzz are not actual products pictured. They have not been approved by Martha O’Hara Interiors nor any of the professionals credited. For information about our work, please contact design@oharainteriors.com.
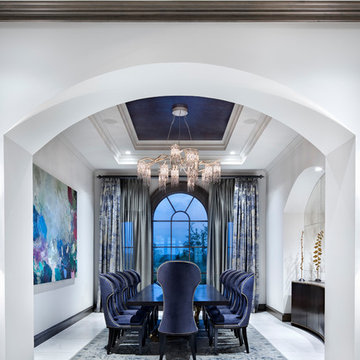
 JAUREGUI Architecture Interiors Construction
Inspiration for a transitional white floor enclosed dining room remodel in Austin with white walls

 Francois & Co
Taraux

Example of a mid-sized classic open concept dark wood floor living room design in Atlanta with white walls, a standard fireplace and a plaster fireplace
Example of a mid-sized classic open concept dark wood floor living room design in Atlanta with white walls, a standard fireplace and a plaster fireplace
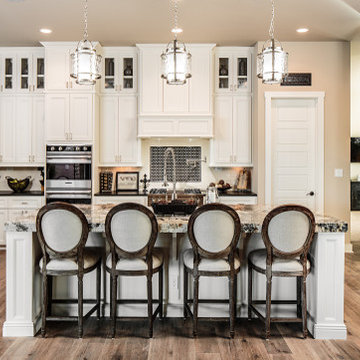
 Keith Wing Custom Builders
Open concept kitchen - mid-sized transitional u-shaped dark wood floor open concept kitchen idea in Austin with an undermount sink, shaker cabinets, white cabinets, granite countertops, white backsplash, subway tile backsplash, stainless steel appliances and an island


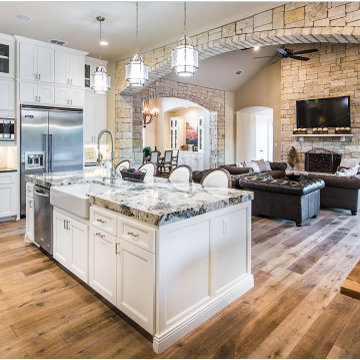 Keith Wing Custom Builders
Mid-sized transitional u-shaped dark wood floor open concept kitchen photo in Austin with shaker cabinets, white cabinets, granite countertops, white backsplash, an island, an undermount sink, subway tile backsplash and stainless steel appliances
 Buchmann Design
Manolo Langis

Mudroom - mid-sized mediterranean terra-cotta tile mudroom idea in Los Angeles with beige walls and a dark wood front door
Mudroom - mid-sized mediterranean terra-cotta tile mudroom idea in Los Angeles with beige walls and a dark wood front door
 St. Romain Interiors

Living room - mid-sized mediterranean formal and enclosed limestone floor and beige floor living room idea in New Orleans with a standard ceiling, white walls and no fireplace

Transitional enclosed medium tone wood floor and brown floor living room photo in New York with blue walls
 User
UserPhotography by Chase Daniel

Inspiration for a transitional u-shaped medium tone wood floor and brown floor kitchen remodel in Austin with an undermount sink, shaker cabinets, light wood cabinets, white backsplash, stainless steel appliances, two islands and white countertops
Inspiration for a transitional u-shaped medium tone wood floor and brown floor kitchen remodel in Austin with an undermount sink, shaker cabinets, light wood cabinets, white backsplash, stainless steel appliances, two islands and white countertops
 Brooks Custom Homes
Family room - mid-sized traditional open concept dark wood floor family room idea in Dallas with white walls, a standard fireplace, a wall-mounted tv and a stone fireplace



 Debbie Sykes
Dawn Smith Photography
Inspiration for a large transitional dark wood floor and brown floor foyer remodel in Cincinnati with gray walls and a glass front door
Inspiration for a large transitional dark wood floor and brown floor foyer remodel in Cincinnati with gray walls and a glass front door

 A. Perry Homes
Laundry Room with farmhouse sink, light wood cabinets and an adorable puppy
Example of a large classic u-shaped ceramic tile and beige floor dedicated laundry room design in Chicago with a farmhouse sink, white walls, a stacked washer/dryer, beaded inset cabinets, quartz countertops, beige countertops and medium tone wood cabinets
Example of a large classic u-shaped ceramic tile and beige floor dedicated laundry room design in Chicago with a farmhouse sink, white walls, a stacked washer/dryer, beaded inset cabinets, quartz countertops, beige countertops and medium tone wood cabinets

Inspiration for a large mediterranean travertine floor and beige floor foyer remodel in Miami with beige walls and a glass front door
 Justrich Design
James Hall Photography
Light fixture by Paul Ferrante; railing custom by Justrich Design

Large southwest brick floor foyer photo in San Francisco with beige walls
Large southwest brick floor foyer photo in San Francisco with beige walls


 jcSelects
Anne Matheis
Example of a large classic underground ceramic tile and beige floor home bar design in Miami with beige walls, a standard fireplace and a brick fireplace
Example of a large classic underground ceramic tile and beige floor home bar design in Miami with beige walls, a standard fireplace and a brick fireplace
 Mission Accomplished Interior Design & Staging
Anthony Ford Photography & Tourmax Real Estate Media

Inspiration for a mid-sized timeless dark wood floor entry hall remodel in Dallas with gray walls
Inspiration for a mid-sized timeless dark wood floor entry hall remodel in Dallas with gray walls
 Mylands
Charterhouse No.4

Elegant dark wood floor and brown floor entry hall photo in London with white walls and a white front door
Elegant dark wood floor and brown floor entry hall photo in London with white walls and a white front door
1