

Iten remodel
Transitional Kitchen
This project was about much more than a new kitchen. We began by opening up the floor plan, removing the arched opening and shortening the walls that separated the kitchen from the adjoining living and great room.
We re-framed the kitchen window and installed a stunning picture window that extends all the way down to the countertop, creating an incredible focal point. We also installed new recessed LED lighting throughout the kitchen, living room, and great room.
The kitchen was redesigned with both beauty and functionality in mind. We eliminated the raised bar and extended the peninsula to provide additional seating, countertop workspace, and storage. Every cabinet was thoughtfully planned with custom organization, including spice pullout, deep drawers for pots and pans, and a baking sheet divider.
Beautiful ceiling-height cabinetry by Crown of SLC creates a timeless, custom look, while quartz countertops flow throughout the kitchen and into the new hallway beverage bar featuring a built-in wine refrigerator.
The finishing touches include new stainless steel appliances, a large double oven, and gas cook-top with a downdraft ventilation system.
But the transformation didn’t stop there!
✔️ Complete interior painting throughout the home.
✔️ New LVP flooring and updated baseboards.
✔️ Two new sliding glass doors.
✔️ Stucco repairs and fresh exterior paint across the entire back of the house.
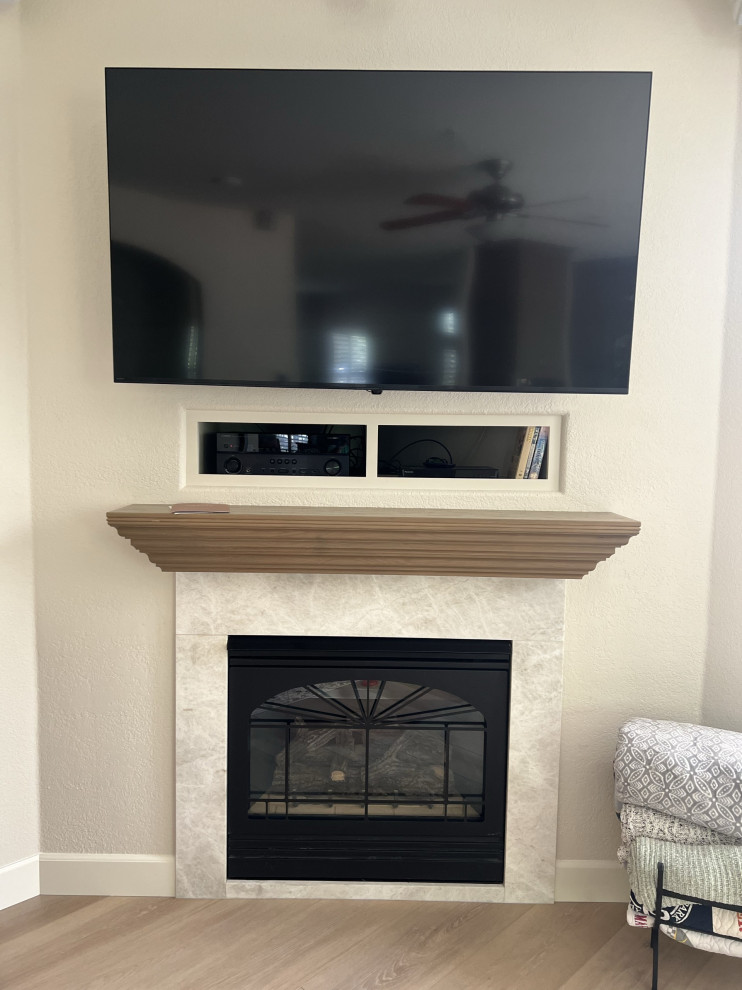
✔️ New stone fireplace surround.
✔️ Custom master closet system

Other Photos in Iten remodel


