Software
Houzz Logo Print
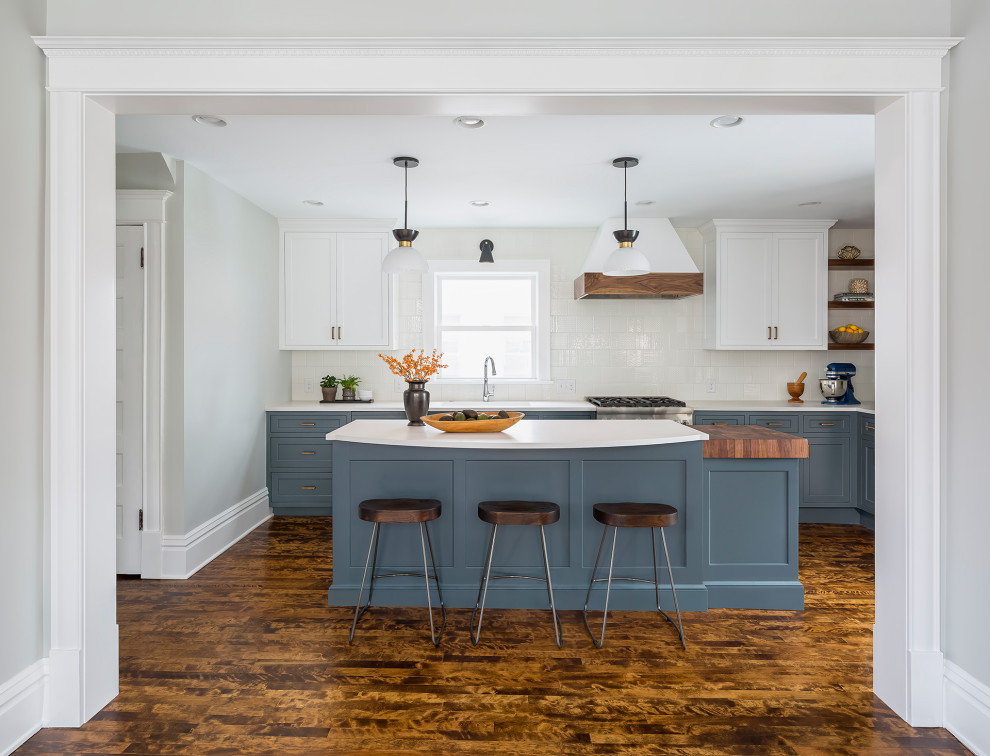
Inspiration for a large transitional l-shaped dark wood floor and brown floor eat-in kitchen remodel in Minneapolis with an undermount sink, flat-panel cabinets, blue cabinets, quartz countertops, white backsplash, ceramic backsplash, paneled appliances, an island and white countertops
Kate Roos Design LLC
Average rating: 5 out of 5 stars70 ReviewsView Profile

James Kitchen

Transitional Kitchen, Minneapolis

Previously a pass-thru window, the opening between the kitchen and the dining room was enlarged for entertaining and open concept living. The hallway and back entry were reconfigured to maximize the kitchen area.

Sponsored By