My builder uses Houzz Pro to plan the timeline and give detailed estimates and daily updates with photos of progress, and provide invoices at pre-agreed key points in the build. This made the whole experience much more efficient and stress-free.
Average rating: 5 out of 5 stars7 ReviewsView Profile
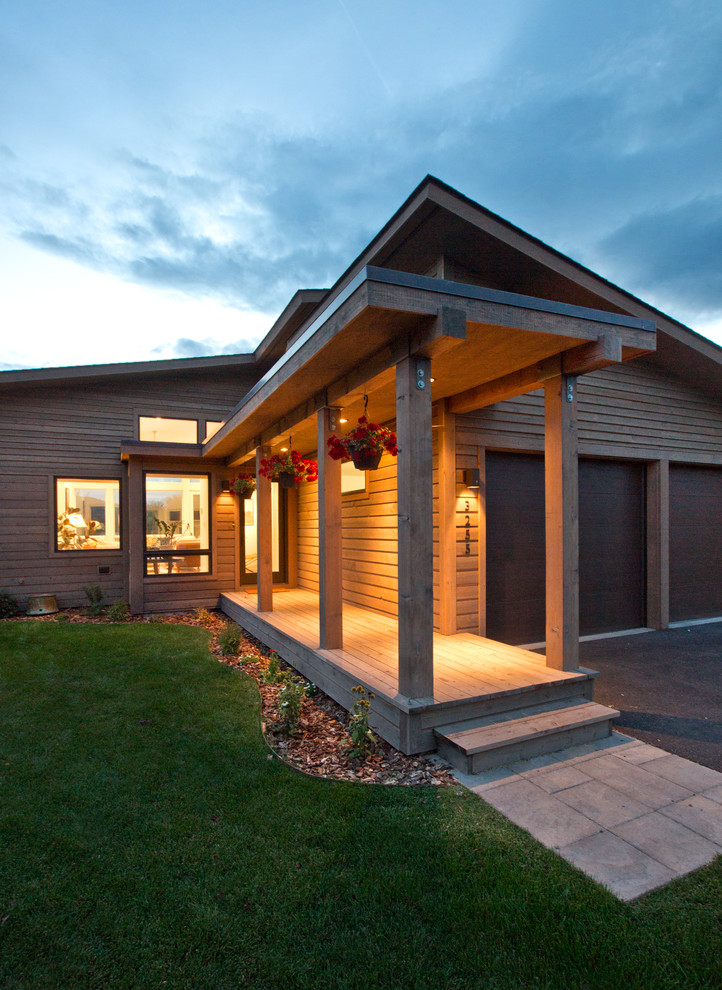
King Eider - Lot 45
Transitional Entry
The floor plan is 1,383 sf on the first floor and 462 sf on the second floor with a 20 foot height restriction. One enters the home down a covered front porch. Tuck Fauntleroy Photography