
Search results for "Kitchen display" in Home Design Ideas

 Mackenzie Collier Interiors
James Stewart
Small trendy porcelain tile open concept kitchen photo in Phoenix with an undermount sink, flat-panel cabinets, medium tone wood cabinets, stainless steel appliances, quartz countertops, white backsplash, glass sheet backsplash and an island
Small trendy porcelain tile open concept kitchen photo in Phoenix with an undermount sink, flat-panel cabinets, medium tone wood cabinets, stainless steel appliances, quartz countertops, white backsplash, glass sheet backsplash and an island

 Jessica Bradley Interiors
Inspiration for a timeless dark wood floor and brown floor kitchen remodel in Atlanta with shaker cabinets, white cabinets, multicolored backsplash, stone slab backsplash, an island and multicolored countertops

 Arthur Rutenberg-Oakmont Custom Homes
Inspiration for a mid-sized transitional l-shaped dark wood floor and brown floor eat-in kitchen remodel in Miami with an undermount sink, shaker cabinets, beige cabinets, stainless steel appliances, an island, marble countertops, gray backsplash and stone tile backsplash
Find the right local pro for your project

 Sason Builders
Kitchen credit : Hohl Home Furnishings
Open concept kitchen - small contemporary l-shaped medium tone wood floor and brown floor open concept kitchen idea in New York with an undermount sink, flat-panel cabinets, white cabinets, an island, marble countertops, stainless steel appliances and gray countertops
Open concept kitchen - small contemporary l-shaped medium tone wood floor and brown floor open concept kitchen idea in New York with an undermount sink, flat-panel cabinets, white cabinets, an island, marble countertops, stainless steel appliances and gray countertops

 Summer Thornton Design, Inc
Inspiration for a large timeless l-shaped dark wood floor and brown floor open concept kitchen remodel in Chicago with white cabinets, white backsplash, subway tile backsplash, black appliances, an island, white countertops, recessed-panel cabinets and marble countertops

 Degnan Design-Build-Remodel
The far left of the kitchen displays much requested double dishwashers in an aesthetically appealing way. The decorative, lit display cabinets, huge window above the sink, and farmhouse style apron sink, create a stunning display for the bright and open space.
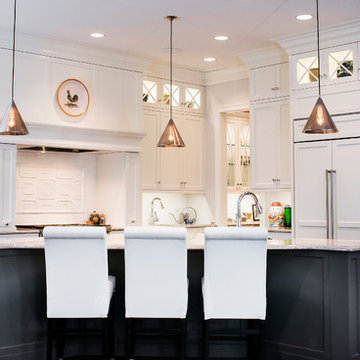
 Aspen Leaf Kitchens
Example of a large transitional l-shaped dark wood floor eat-in kitchen design in Denver with white cabinets, white backsplash, paneled appliances, an island and shaker cabinets


 Katz Novoa Architects

Our Clients loved their home, their backyard and their neighborhood, but wanted a new feel to their 1960’s Colonial. So they asked us to give it a complete internal “facelift.” Now, elegant mahogany doors set the tone for the graceful Entrance Hall; the stunning renovated Kitchen is open to the Family Room; the expanded “back of the house” area between the Garage and Kitchen accommodates Laundry and Mud Rooms, a Walk-in Pantry, and Pool Shower Room and Closet. On the second floor, the Kids’ Bedrooms and Bathrooms are updated with new fixtures and finishes; and the reconfigured Master Suite fashions a sun-filled Master Bedroom with vaulted ceiling, a large Dressing Room, and beautiful Bathroom.
To our Clients’ delight, the internal “facelift” was a genuine transformation, and gave their home a fresh, new beginning.
 Kitchen & Bathroom Remodel by Cutting Edge

The removal of an outdated soffit, and upgraded cabinetry have converted this tunnel-like galley kitchen into an open-architecture, well-lit kitchen.
Eat-in kitchen - mid-sized craftsman ceramic tile eat-in kitchen idea in Miami with a double-bowl sink, shaker cabinets, light wood cabinets, granite countertops, ceramic backsplash, stainless steel appliances and an island
Eat-in kitchen - mid-sized craftsman ceramic tile eat-in kitchen idea in Miami with a double-bowl sink, shaker cabinets, light wood cabinets, granite countertops, ceramic backsplash, stainless steel appliances and an island

Open concept kitchen - mid-sized contemporary single-wall light wood floor and beige floor open concept kitchen idea in Orange County with glass-front cabinets, black cabinets, black backsplash, paneled appliances, an island, a farmhouse sink, solid surface countertops and ceramic backsplash
 Kitchen & Bathroom Remodel by Cutting Edge
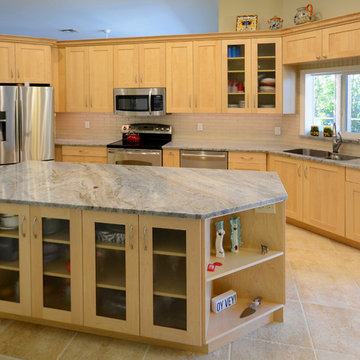
The island top is almost large enough to land a model airplane on.
Inspiration for a mid-sized craftsman ceramic tile eat-in kitchen remodel in Miami with a double-bowl sink, shaker cabinets, light wood cabinets, granite countertops, ceramic backsplash, stainless steel appliances and an island
Inspiration for a mid-sized craftsman ceramic tile eat-in kitchen remodel in Miami with a double-bowl sink, shaker cabinets, light wood cabinets, granite countertops, ceramic backsplash, stainless steel appliances and an island
 Legacy Construction Northeast LLC
Carol Kurth Architecture, PC , Peter Krupenye Photography

Eat-in kitchen - large traditional u-shaped eat-in kitchen idea in New York with an undermount sink, shaker cabinets, dark wood cabinets, wood countertops, red backsplash, stainless steel appliances and an island
Eat-in kitchen - large traditional u-shaped eat-in kitchen idea in New York with an undermount sink, shaker cabinets, dark wood cabinets, wood countertops, red backsplash, stainless steel appliances and an island
 ZeroEnergy Design

Inspiration for a large contemporary l-shaped light wood floor and beige floor open concept kitchen remodel in Boston with an undermount sink, flat-panel cabinets, white cabinets, quartzite countertops, blue backsplash, glass sheet backsplash, paneled appliances, an island and white countertops


 Katz Novoa Architects

Our Clients loved their home, their backyard and their neighborhood, but wanted a new feel to their 1960’s Colonial. So they asked us to give it a complete internal “facelift.” Now, elegant mahogany doors set the tone for the graceful Entrance Hall; the stunning renovated Kitchen is open to the Family Room; the expanded “back of the house” area between the Garage and Kitchen accommodates Laundry and Mud Rooms, a Walk-in Pantry, and Pool Shower Room and Closet. On the second floor, the Kids’ Bedrooms and Bathrooms are updated with new fixtures and finishes; and the reconfigured Master Suite fashions a sun-filled Master Bedroom with vaulted ceiling, a large Dressing Room, and beautiful Bathroom.
To our Clients’ delight, the internal “facelift” was a genuine transformation, and gave their home a fresh, new beginning.
 Details Interiors, LLC

Inspiration for a large transitional l-shaped dark wood floor and brown floor enclosed kitchen remodel in DC Metro with an undermount sink, glass-front cabinets, white cabinets, gray backsplash, stainless steel appliances, an island, marble countertops, marble backsplash and white countertops

 Twist Tours Real Estate and Portfolio Marketing
Allison Cartwright
@melisaclementdesigns
Inspiration for a coastal u-shaped medium tone wood floor and brown floor open concept kitchen remodel in Austin with an undermount sink, shaker cabinets, white cabinets, wood countertops, white backsplash, stainless steel appliances and an island
Inspiration for a coastal u-shaped medium tone wood floor and brown floor open concept kitchen remodel in Austin with an undermount sink, shaker cabinets, white cabinets, wood countertops, white backsplash, stainless steel appliances and an island
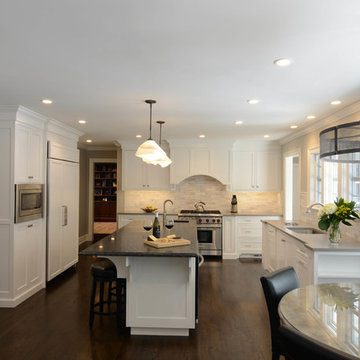 Katz Novoa Architects
Our Clients loved their home, their backyard and their neighborhood, but wanted a new feel to their 1960’s Colonial. So they asked us to give it a complete internal “facelift.” Now, elegant mahogany doors set the tone for the graceful Entrance Hall; the stunning renovated Kitchen is open to the Family Room; the expanded “back of the house” area between the Garage and Kitchen accommodates Laundry and Mud Rooms, a Walk-in Pantry, and Pool Shower Room and Closet. On the second floor, the Kids’ Bedrooms and Bathrooms are updated with new fixtures and finishes; and the reconfigured Master Suite fashions a sun-filled Master Bedroom with vaulted ceiling, a large Dressing Room, and beautiful Bathroom.
To our Clients’ delight, the internal “facelift” was a genuine transformation, and gave their home a fresh, new beginning.

Sponsored
Columbus, OH

Snider & Metcalf Interior Design, LTD
Leading Interior Designers in Columbus, Ohio & Ponte Vedra, Florida
 Casa Architecture and Interior Design

Kitchen and family dining
Elegant u-shaped terra-cotta tile eat-in kitchen photo in Seattle with recessed-panel cabinets, white cabinets, beige backsplash, paneled appliances, an undermount sink, granite countertops and ceramic backsplash
Elegant u-shaped terra-cotta tile eat-in kitchen photo in Seattle with recessed-panel cabinets, white cabinets, beige backsplash, paneled appliances, an undermount sink, granite countertops and ceramic backsplash

 Moderne Builders
Example of a large mid-century modern u-shaped eat-in kitchen design in Los Angeles with an undermount sink, flat-panel cabinets, gray cabinets, metallic backsplash, stainless steel appliances and an island
 SAGA Realty & Construction

Large transitional u-shaped dark wood floor open concept kitchen photo in Other with a farmhouse sink, raised-panel cabinets, blue cabinets, white backsplash, stainless steel appliances, an island, granite countertops and mosaic tile backsplash
1