
Search results for "Kitchen flooring" in Home Design Ideas
 LKM Design
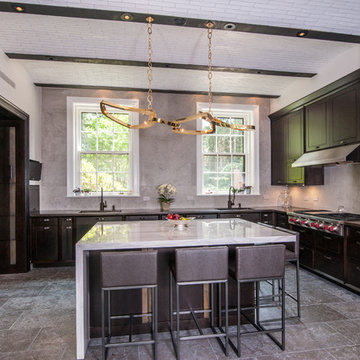
Inspiration for a large transitional u-shaped slate floor eat-in kitchen remodel in Boston with an undermount sink, shaker cabinets, marble countertops, gray backsplash, ceramic backsplash, paneled appliances, an island and dark wood cabinets

 C3 Studio, LLC
Tim Furlong
Kitchen - traditional u-shaped dark wood floor kitchen idea in Other with an undermount sink, recessed-panel cabinets, white backsplash, ceramic backsplash, stainless steel appliances and an island
Kitchen - traditional u-shaped dark wood floor kitchen idea in Other with an undermount sink, recessed-panel cabinets, white backsplash, ceramic backsplash, stainless steel appliances and an island

 Masters Touch Design Build
Inspiration for a large transitional slate floor and gray floor open concept kitchen remodel in Boston with an undermount sink, white cabinets, quartzite countertops, white backsplash, marble backsplash, stainless steel appliances, an island and recessed-panel cabinets
Find the right local pro for your project
 Glenn Layton Homes
Glenn Layton Homes, LLC, "Building Your Coastal Lifestyle"

Example of a mid-sized minimalist l-shaped concrete floor eat-in kitchen design in Jacksonville with an undermount sink, shaker cabinets, white cabinets, granite countertops, gray backsplash, subway tile backsplash, stainless steel appliances and an island
Example of a mid-sized minimalist l-shaped concrete floor eat-in kitchen design in Jacksonville with an undermount sink, shaker cabinets, white cabinets, granite countertops, gray backsplash, subway tile backsplash, stainless steel appliances and an island

 Leicht Westchester-Greenwich
Open concept kitchen - huge modern galley light wood floor open concept kitchen idea in New York with flat-panel cabinets, black cabinets, an island, an undermount sink, solid surface countertops and black appliances
 Third Coast Interiors
Dustin Halleck

Mid-sized transitional galley travertine floor and gray floor enclosed kitchen photo in Chicago with a farmhouse sink, white cabinets, white backsplash, stainless steel appliances, no island, flat-panel cabinets, marble countertops and porcelain backsplash
Mid-sized transitional galley travertine floor and gray floor enclosed kitchen photo in Chicago with a farmhouse sink, white cabinets, white backsplash, stainless steel appliances, no island, flat-panel cabinets, marble countertops and porcelain backsplash

 Jackson Construction, Inc.
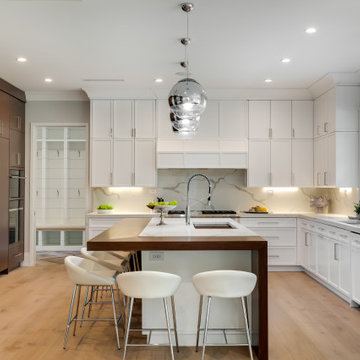
This fresh, airy kitchen features all-white cabinetry paired with a striking two-tone island, a warm wood base topped with matching white marble countertops. A sleek two-tone gooseneck faucet adds a modern edge, complementing the classic white subway tile backsplash.
Under-cabinet lighting enhances both function and ambiance, while white window trim and medium-tone hardwood floors tie the space together with warmth and elegance. A perfect mix of clean lines and natural texture.

Sponsored
Columbus, OH

Trish Takacs Design
Award Winning & Highly Skilled Kitchen & Bath Designer in Columbus

 SHED Architecture & Design
The brick found in the backsplash and island was chosen for its sympathetic materiality that is forceful enough to blend in with the native steel, while the bold, fine grain Zebra wood cabinetry coincides nicely with the concrete floors without being too ostentatious.
Photo Credit: Mark Woods

 Mammoth Projects

The kitchen renovation included simple, white kitchen shaker style kitchen cabinetry that was complimented by a bright, yellow, Italian range.
Small trendy u-shaped light wood floor, beige floor and wood ceiling enclosed kitchen photo in New York with a farmhouse sink, flat-panel cabinets, white cabinets, gray backsplash, subway tile backsplash, colored appliances, a peninsula and granite countertops
Small trendy u-shaped light wood floor, beige floor and wood ceiling enclosed kitchen photo in New York with a farmhouse sink, flat-panel cabinets, white cabinets, gray backsplash, subway tile backsplash, colored appliances, a peninsula and granite countertops
 Cabry Design LLC
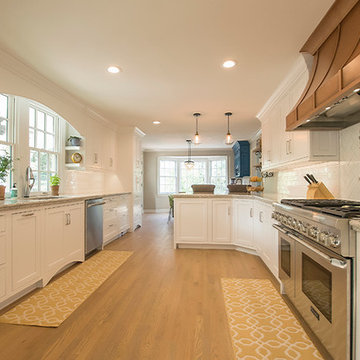
Inspiration for a large timeless galley light wood floor open concept kitchen remodel in Other with an undermount sink, beaded inset cabinets, white cabinets, quartzite countertops, white backsplash, subway tile backsplash, stainless steel appliances and a peninsula
 Innovative Flooring Design

This floor in this photo is actually a porcelain tile installation - the most durable of any flooring material. The high-definition printing technology used to create tiles patterns today create amazingly realistic looks.
"Alder" is available in four colors and two sizes.
 Michael Lewis Architects PC

Inspiration for a large contemporary u-shaped ceramic tile and black floor eat-in kitchen remodel in New York with flat-panel cabinets, white cabinets, an island, an undermount sink, quartz countertops, stainless steel appliances and white countertops

Sponsored
Columbus, OH

Hope Restoration & General Contracting
Columbus Design-Build, Kitchen & Bath Remodeling, Historic Renovations

 Kepler Design
Designer: Jan Kepler; Cabinetry: Plato Woodwork; Counter top: White Pearl Quartzite from Pacific Shore Stones; Counter top fabrication: Pyramid Marble, Santa Barbara; Backsplash Tile: Walker Zanger from C.W. Quinn; Photographs by Elliott Johnson

 Marsh Kitchen & Bath
Mid-sized transitional l-shaped medium tone wood floor and brown floor kitchen photo in Raleigh with shaker cabinets, white backsplash, subway tile backsplash, stainless steel appliances, an island, an undermount sink and quartz countertops
 Spruill Homes LLC

White kitchen with white subway tile and blue accent tile, white z-line range, brass fixtures and hardware.
Mid-sized beach style kitchen photo in Dallas with an undermount sink, raised-panel cabinets, white cabinets, quartz countertops, blue backsplash, ceramic backsplash, white appliances, two islands and white countertops
Mid-sized beach style kitchen photo in Dallas with an undermount sink, raised-panel cabinets, white cabinets, quartz countertops, blue backsplash, ceramic backsplash, white appliances, two islands and white countertops
 Third Coast Interiors
Dustin Halleck

Inspiration for a mid-sized transitional galley travertine floor and gray floor enclosed kitchen remodel in Chicago with a farmhouse sink, white cabinets, white backsplash, stainless steel appliances, no island, flat-panel cabinets, marble countertops and porcelain backsplash
Inspiration for a mid-sized transitional galley travertine floor and gray floor enclosed kitchen remodel in Chicago with a farmhouse sink, white cabinets, white backsplash, stainless steel appliances, no island, flat-panel cabinets, marble countertops and porcelain backsplash

Sponsored
Columbus, OH

Structural Remodeling
Franklin County's Heavy Timber Specialists | Best of Houzz 2020!
 Cabry Design LLC

Large elegant galley light wood floor open concept kitchen photo in Other with an undermount sink, beaded inset cabinets, white cabinets, quartzite countertops, white backsplash, subway tile backsplash, stainless steel appliances and a peninsula
 Kenny Carpets & Floors

Mid-sized elegant u-shaped light wood floor enclosed kitchen photo in New York with an undermount sink, shaker cabinets, dark wood cabinets, multicolored backsplash, matchstick tile backsplash and stainless steel appliances

 VM Concept Interior Design Studio
This culinary kitchen was designed to fit the lifestyle of the homeowner. The floor tiles are from France and their are inserted into in Hickory wood planks . Two islands with Carrara Marble countertops and a fabulous LACANCHE range portrays the authentic French old world design we wanted to achieve . All finishes were selected accordingly to the French style the home owner wanted. This kitchen is perfect to prepare Gourmet dinners and entertain friends and family.
1