
Search results for "Kitchen lighting design" in Kitchen Photos
Refine by:
Budget
Sort by:Relevance
1 - 20 of 378,075 photos
Item 1 of 2

 Nash and Associates Architects
Large mountain style l-shaped medium tone wood floor kitchen photo in Seattle with an undermount sink, shaker cabinets, green backsplash, stainless steel appliances, an island, granite countertops, light wood cabinets and ceramic backsplash

 MARCUSSE CONSTRUCTION
Example of a large danish u-shaped light wood floor and beige floor open concept kitchen design in Grand Rapids with a farmhouse sink, shaker cabinets, quartzite countertops, white backsplash, subway tile backsplash, black appliances, an island and white countertops
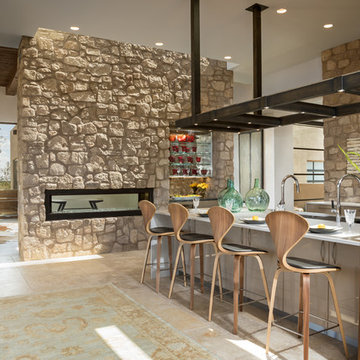
 Tierra Concepts
HOME FEATURES
Contexual modern design with contemporary Santa Fe–style elements
Luxuriously open floor plan
Stunning chef’s kitchen perfect for entertaining
Gracious indoor/outdoor living with views of the Sangres
Find the right local pro for your project

 Boss Design Center
Three CB2 Brass vapor Counter Stools sit beneath a white marble countertop accenting a light gray island finished with brass legs and a sink with a polished nickel gooseneck faucet lit by two glass and brass hand blown light pendants. Beside a doorway, a refrigerator is camouflaged behind light gray wood panel doors accented with brushed brass handles and positioned next to stacked light gray shaker cabinets. Steel framed picture windows are partially framed by a white and gray marble slab backsplash and flank a white range hood fixed over a Wolf range.

 Herrick Design Group
Kitchen - 1960s light wood floor kitchen idea in Minneapolis with a double-bowl sink, flat-panel cabinets, medium tone wood cabinets, blue backsplash, stainless steel appliances, an island and white countertops

 S Interior Design
The kitchen was stuck in the 1980s with builder stock grade cabinets. It did not have enough space for two cooks to work together comfortably, or to entertain large groups of friends and family. The lighting and wall colors were also dated and made the small kitchen feel even smaller.
By removing some walls between the kitchen and dining room, relocating a pantry closet,, and extending the kitchen footprint into a tiny home office on one end where the new spacious pantry and a built-in desk now reside, and about 4 feet into the family room to accommodate two beverage refrigerators and glass front cabinetry to be used as a bar serving space, the client now has the kitchen they have been dreaming about for years.
Steven Kaye Photography

 Kirby Home Designs
Robert Elkins
Inspiration for a transitional l-shaped light wood floor and brown floor kitchen remodel in Oklahoma City with a farmhouse sink, recessed-panel cabinets, white cabinets, gray backsplash, stone slab backsplash, stainless steel appliances, an island and gray countertops
Inspiration for a transitional l-shaped light wood floor and brown floor kitchen remodel in Oklahoma City with a farmhouse sink, recessed-panel cabinets, white cabinets, gray backsplash, stone slab backsplash, stainless steel appliances, an island and gray countertops


 Hinkley
Voted Best of Westchester by Westchester Magazine for several years running, HI-LIGHT is based in Yonkers, New York only fifteen miles from Manhattan. After more than thirty years it is still run on a daily basis by the same family. Our children were brought up in the lighting business and work with us today to continue the HI-LIGHT tradition of offering lighting and home accessories of exceptional quality, style, and price while providing the service our customers have come to expect. Come and visit our lighting showroom in Yonkers.

 Sun West Custom Homes LLC
Large center island in kitchen with seating facing the cooking and prep area.
Example of a mid-sized trendy travertine floor and gray floor open concept kitchen design in Las Vegas with an undermount sink, dark wood cabinets, granite countertops, stainless steel appliances, an island, flat-panel cabinets, white backsplash and stone slab backsplash
Example of a mid-sized trendy travertine floor and gray floor open concept kitchen design in Las Vegas with an undermount sink, dark wood cabinets, granite countertops, stainless steel appliances, an island, flat-panel cabinets, white backsplash and stone slab backsplash

 Dillon Kyle Architects (DKA)
Casey Dunn Photography
Inspiration for a large coastal u-shaped light wood floor kitchen remodel in Houston with an island, white cabinets, marble countertops, stainless steel appliances, open cabinets, a farmhouse sink, white backsplash and wood backsplash
Inspiration for a large coastal u-shaped light wood floor kitchen remodel in Houston with an island, white cabinets, marble countertops, stainless steel appliances, open cabinets, a farmhouse sink, white backsplash and wood backsplash

 BuiltIN studio
Andrew Rugge/archphoto
Eat-in kitchen - mid-sized contemporary galley dark wood floor eat-in kitchen idea in New York with an undermount sink, flat-panel cabinets, light wood cabinets, white backsplash, an island, solid surface countertops and glass tile backsplash
Eat-in kitchen - mid-sized contemporary galley dark wood floor eat-in kitchen idea in New York with an undermount sink, flat-panel cabinets, light wood cabinets, white backsplash, an island, solid surface countertops and glass tile backsplash

Inspiration for a mid-sized contemporary l-shaped medium tone wood floor and brown floor open concept kitchen remodel in Portland with an undermount sink, flat-panel cabinets, laminate countertops, green backsplash, ceramic backsplash, paneled appliances, an island, white countertops and medium tone wood cabinets

 Jim Misner Light Designs
These lighting pendants were made out of minnow baskets over linen shades and swagged from a common canopy.
Photo credit: Phillip Harris
Kitchen - rustic medium tone wood floor kitchen idea in San Francisco with an undermount sink, shaker cabinets, dark wood cabinets, stainless steel appliances, an island and mosaic tile backsplash
Kitchen - rustic medium tone wood floor kitchen idea in San Francisco with an undermount sink, shaker cabinets, dark wood cabinets, stainless steel appliances, an island and mosaic tile backsplash


 O’Hara Interiors
Martha O'Hara Interiors, Interior Design & Photo Styling | John Kraemer & Sons, Remodel | Troy Thies, Photography
Please Note: All “related,” “similar,” and “sponsored” products tagged or listed by Houzz are not actual products pictured. They have not been approved by Martha O’Hara Interiors nor any of the professionals credited. For information about our work, please contact design@oharainteriors.com.
 Washington Marble & Granite Company
Stone House LLC

Mid-sized trendy u-shaped light wood floor and beige floor eat-in kitchen photo in DC Metro with beige backsplash, an island, a farmhouse sink, flat-panel cabinets, dark wood cabinets, granite countertops and paneled appliances
Mid-sized trendy u-shaped light wood floor and beige floor eat-in kitchen photo in DC Metro with beige backsplash, an island, a farmhouse sink, flat-panel cabinets, dark wood cabinets, granite countertops and paneled appliances
 A Charmed Life at Home

Inspiration for a large contemporary u-shaped light wood floor and beige floor eat-in kitchen remodel in New York with an undermount sink, shaker cabinets, gray cabinets, quartzite countertops, white backsplash, subway tile backsplash, stainless steel appliances and an island

 Christine Curry Design
Example of a trendy l-shaped concrete floor and gray floor eat-in kitchen design in San Francisco with an undermount sink, shaker cabinets, light wood cabinets, gray backsplash, stainless steel appliances, an island and gray countertops

Sponsored
Plain City, OH

Kuhns Contracting, Inc.
Central Ohio's Trusted Home Remodeler Specializing in Kitchens & Baths
 Rosemarie Allaire Lighting Design
Steve Lerum
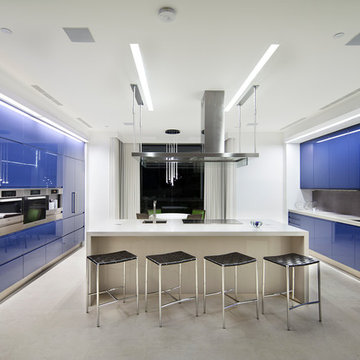
Kitchen - contemporary galley kitchen idea in Los Angeles with an undermount sink, flat-panel cabinets, blue cabinets, black backsplash, mosaic tile backsplash, stainless steel appliances and an island
Kitchen - contemporary galley kitchen idea in Los Angeles with an undermount sink, flat-panel cabinets, blue cabinets, black backsplash, mosaic tile backsplash, stainless steel appliances and an island

Open concept kitchen - mid-sized modern l-shaped gray floor and cement tile floor open concept kitchen idea in Los Angeles with flat-panel cabinets, marble countertops, black backsplash, ceramic backsplash, stainless steel appliances, an island, white countertops, a drop-in sink and light wood cabinets

 BLAINE architects
Jean Bai, Konstrukt Photo
Example of a 1960s vinyl floor and white floor kitchen design in San Francisco with an undermount sink, flat-panel cabinets, medium tone wood cabinets, quartz countertops, stainless steel appliances, an island and white countertops
Example of a 1960s vinyl floor and white floor kitchen design in San Francisco with an undermount sink, flat-panel cabinets, medium tone wood cabinets, quartz countertops, stainless steel appliances, an island and white countertops
1