
Search results for "Kitchen mirror" in Home Design Ideas

 MBT Specialties
Open concept kitchen - mid-sized traditional galley dark wood floor open concept kitchen idea in New York with white cabinets, white backsplash, stainless steel appliances, an island, a drop-in sink, shaker cabinets and subway tile backsplash
 MasterCraftsmen

Kitchen - contemporary u-shaped kitchen idea in Austin with an undermount sink, flat-panel cabinets, medium tone wood cabinets, wood countertops, metallic backsplash, mirror backsplash and stainless steel appliances
 SEK Architects

Example of a large transitional galley gray floor seated home bar design in Orange County with open cabinets, dark wood cabinets, mirror backsplash and an undermount sink
Find the right local pro for your project
 James McNeal Architecture and Design

Mid-sized elegant single-wall dark wood floor and brown floor enclosed kitchen photo in Minneapolis with a farmhouse sink, recessed-panel cabinets, brown backsplash, an island, white cabinets, quartz countertops, stone slab backsplash, paneled appliances and brown countertops
 McWalters Collaborative

Large trendy l-shaped light wood floor and brown floor enclosed kitchen photo in Austin with an undermount sink, glass-front cabinets, mirror backsplash, an island, stainless steel cabinets, marble countertops, metallic backsplash and colored appliances

 Redstart Construction, Inc.
Picture Perfect House
Large transitional l-shaped dark wood floor and brown floor eat-in kitchen photo in Chicago with shaker cabinets, white cabinets, gray backsplash, subway tile backsplash, stainless steel appliances, an island, quartz countertops and white countertops
Large transitional l-shaped dark wood floor and brown floor eat-in kitchen photo in Chicago with shaker cabinets, white cabinets, gray backsplash, subway tile backsplash, stainless steel appliances, an island, quartz countertops and white countertops
 High End Staging (HES)

Eat-in kitchen - contemporary gray floor eat-in kitchen idea in Los Angeles with flat-panel cabinets, white cabinets, mirror backsplash, stainless steel appliances, a peninsula and gray countertops

Sponsored
Columbus, OH

Hope Restoration & General Contracting
Columbus Design-Build, Kitchen & Bath Remodeling, Historic Renovations
 Nancy Corzine

Eat-in kitchen - small contemporary galley eat-in kitchen idea in New York with an undermount sink, flat-panel cabinets, beige cabinets, mirror backsplash, stainless steel appliances and no island

 timothyj kitchen & bath, inc.
Modern cabinetry by Wood Mode Custom Cabinets, Frameless construction in Vista Plus door style, Maple wood species with a Matte Eclipse finish, dimensional wall tile Boreal Engineered Marble by Giovanni Barbieri, LED backlit lighting.

 Joey Leicht Design Inc.
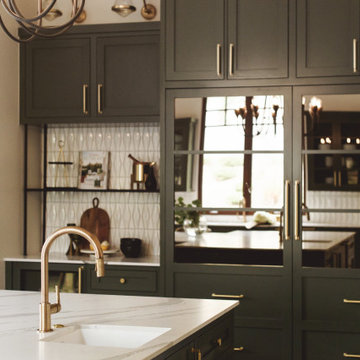

Inspiration for a huge timeless l-shaped dark wood floor and brown floor eat-in kitchen remodel in Chicago with an undermount sink, beaded inset cabinets, gray cabinets, quartzite countertops, multicolored backsplash, stone tile backsplash, stainless steel appliances and an island

 Angela Westmore, LLC.
Enclosed kitchen - mid-sized traditional u-shaped gray floor and porcelain tile enclosed kitchen idea in Milwaukee with a farmhouse sink, recessed-panel cabinets, white cabinets, an island, marble countertops, white backsplash, cement tile backsplash, paneled appliances and multicolored countertops
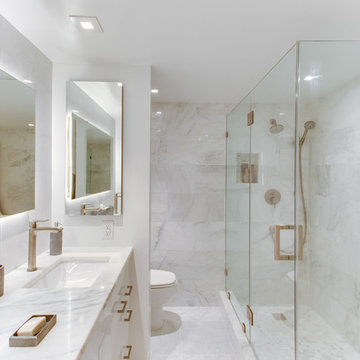
 Reico Kitchen & Bath
Designed by Daniel Altmann of Reico Kitchen & Bath in Bethesda, MD these contemporary bathroom remodels features Ultracraft Destiny cabinets in the Adriatic door style with a Gloss White foil finish. Bathroom vanity countertops are Quartzite Calcutta Carrera.
Photos courtesy of BTW Images LLC / www.btwimages.com.

Sponsored
Columbus, OH
Hope Restoration & General Contracting
Columbus Design-Build, Kitchen & Bath Remodeling, Historic Renovations

 Brad Ramsey Interiors
Example of a mid-sized transitional beige floor and travertine floor kitchen/dining room combo design in Nashville with white walls and no fireplace

 Freestyle Interiors
Inspiration for a large tropical l-shaped dark wood floor and brown floor eat-in kitchen remodel in Miami with an undermount sink, raised-panel cabinets, beige cabinets, multicolored backsplash, granite countertops, mosaic tile backsplash and an island


Sponsored
Columbus, OH
Hope Restoration & General Contracting
Columbus Design-Build, Kitchen & Bath Remodeling, Historic Renovations

 b+g design inc.
Contemporary White Kitchen
Inspiration for a contemporary l-shaped dark wood floor eat-in kitchen remodel in Miami with flat-panel cabinets, white cabinets, white backsplash, stone slab backsplash, stainless steel appliances and an island
Inspiration for a contemporary l-shaped dark wood floor eat-in kitchen remodel in Miami with flat-panel cabinets, white cabinets, white backsplash, stone slab backsplash, stainless steel appliances and an island

 Jackson Construction, Inc.
This fresh, airy kitchen features all-white cabinetry paired with a striking two-tone island, a warm wood base topped with matching white marble countertops. A sleek two-tone gooseneck faucet adds a modern edge, complementing the classic white subway tile backsplash.
Under-cabinet lighting enhances both function and ambiance, while white window trim and medium-tone hardwood floors tie the space together with warmth and elegance. A perfect mix of clean lines and natural texture.
1