
Search results for "Kitchen office" in Home Design Ideas

 NC-office
Example of a minimalist eat-in kitchen design in Miami with flat-panel cabinets, medium tone wood cabinets, beige backsplash and stainless steel appliances

 KitchenLab Interiors
KitchenLab
Kitchen - traditional kitchen idea in Chicago with recessed-panel cabinets, gray cabinets and quartzite countertops
Kitchen - traditional kitchen idea in Chicago with recessed-panel cabinets, gray cabinets and quartzite countertops

 Singleton Interiors, Allied ASID
Inspiration for a small contemporary built-in desk dark wood floor and brown floor study room remodel in Charleston with white walls
Find the right local pro for your project

 RW Anderson Homes
In the prestigious Enatai neighborhood in Bellevue, this mid 90’s home was in need of updating. Bringing this home from a bleak spec project to the feeling of a luxurious custom home took partnering with an amazing interior designer and our specialists in every field. Everything about this home now fits the life and style of the homeowner and is a balance of the finer things with quaint farmhouse styling.
RW Anderson Homes is the premier home builder and remodeler in the Seattle and Bellevue area. Distinguished by their excellent team, and attention to detail, RW Anderson delivers a custom tailored experience for every customer. Their service to clients has earned them a great reputation in the industry for taking care of their customers.
Working with RW Anderson Homes is very easy. Their office and design team work tirelessly to maximize your goals and dreams in order to create finished spaces that aren’t only beautiful, but highly functional for every customer. In an industry known for false promises and the unexpected, the team at RW Anderson is professional and works to present a clear and concise strategy for every project. They take pride in their references and the amount of direct referrals they receive from past clients.
RW Anderson Homes would love the opportunity to talk with you about your home or remodel project today. Estimates and consultations are always free. Call us now at 206-383-8084 or email Ryan@rwandersonhomes.com.

 Jennifer Gilmer Kitchen & Bath
Bethesda, Maryland Traditional Kitchen Design by #JenniferGilmer
http://www.gilmerkitchens.com/
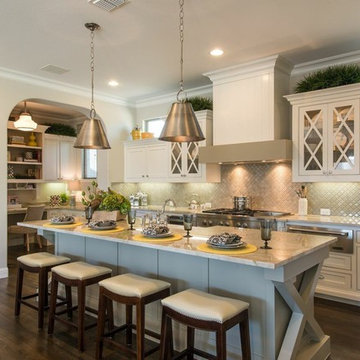
 Michele Peterson Interiors
Example of a classic galley dark wood floor kitchen design in Dallas with a farmhouse sink, beaded inset cabinets, beige cabinets, beige backsplash, mosaic tile backsplash, stainless steel appliances and an island

 F1 Cabinets and Furniture
Example of a large classic l-shaped medium tone wood floor and brown floor kitchen pantry design in Phoenix with a farmhouse sink, raised-panel cabinets, white cabinets, wood countertops, multicolored backsplash, colored appliances, two islands and brown countertops


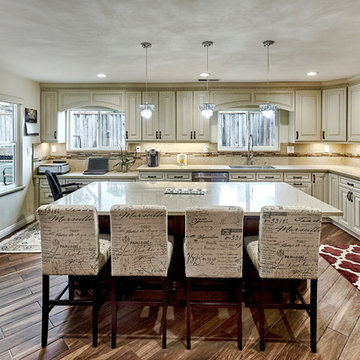
 Lean Lens Architects
Large windows opening to the backyard increasing sense of space and adding more natural light.
Huge elegant u-shaped dark wood floor and brown floor enclosed kitchen photo in San Francisco with an undermount sink, raised-panel cabinets, beige cabinets, quartz countertops, beige backsplash, stainless steel appliances, an island and gray countertops
Huge elegant u-shaped dark wood floor and brown floor enclosed kitchen photo in San Francisco with an undermount sink, raised-panel cabinets, beige cabinets, quartz countertops, beige backsplash, stainless steel appliances, an island and gray countertops

 Holly A. Kopman Interior Design
Open concept kitchen - large transitional galley light wood floor and brown floor open concept kitchen idea in San Francisco with an undermount sink, flat-panel cabinets, white cabinets, quartz countertops, blue backsplash, ceramic backsplash, stainless steel appliances, an island and white countertops

 Chris Cobb Architecture
Large mid-century modern galley carpeted enclosed kitchen photo in Austin with an undermount sink, flat-panel cabinets, white cabinets, white backsplash, no island, quartz countertops and stainless steel appliances
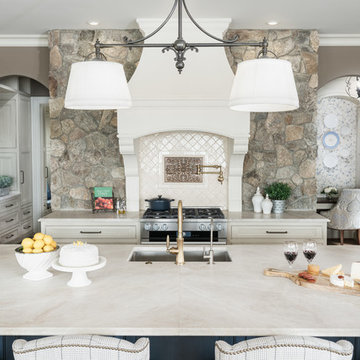
 Gabriel Builders Inc.
Photographer: Will Keown
Inspiration for a mid-sized timeless single-wall enclosed kitchen remodel in Other with an undermount sink, recessed-panel cabinets, white cabinets, granite countertops, multicolored backsplash, an island and white countertops
Inspiration for a mid-sized timeless single-wall enclosed kitchen remodel in Other with an undermount sink, recessed-panel cabinets, white cabinets, granite countertops, multicolored backsplash, an island and white countertops
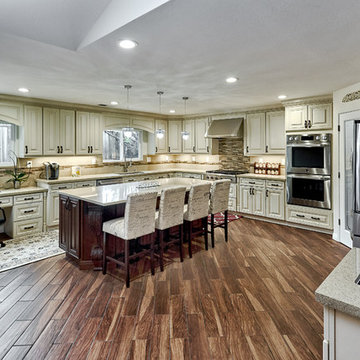 Lean Lens Architects
KITCHEN REDEFINED
One of the biggest constraints the home owners had was the kitchen's size and layout. By demolishing the poorly designed 'bonus room', Lean Lens Architects was able to create space for a well sized and laid out kitchen.A large island now facilitates entertaining while plentiful storage along the walls creates a perfect background while being functional. The clients picked beautiful finishes to complete the design.
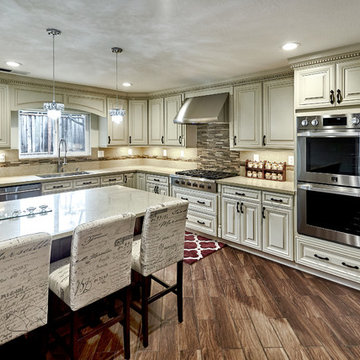 Lean Lens Architects
Large appliances stacked on on wall to optimize storage space.
Inspiration for a huge timeless u-shaped dark wood floor and brown floor enclosed kitchen remodel in San Francisco with an undermount sink, raised-panel cabinets, beige cabinets, quartz countertops, beige backsplash, stainless steel appliances, an island and gray countertops
Inspiration for a huge timeless u-shaped dark wood floor and brown floor enclosed kitchen remodel in San Francisco with an undermount sink, raised-panel cabinets, beige cabinets, quartz countertops, beige backsplash, stainless steel appliances, an island and gray countertops

Sponsored
Columbus, OH

Hope Restoration & General Contracting
Columbus Design-Build, Kitchen & Bath Remodeling, Historic Renovations
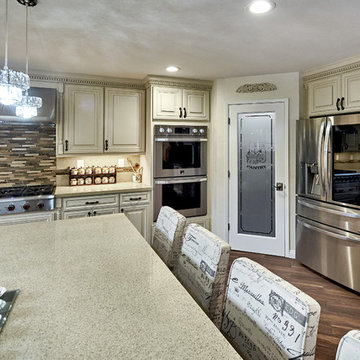 Lean Lens Architects
Pantry added to the corner for easy access.
Inspiration for a huge timeless u-shaped dark wood floor and brown floor enclosed kitchen remodel in San Francisco with an undermount sink, raised-panel cabinets, beige cabinets, quartz countertops, beige backsplash, stainless steel appliances, an island and gray countertops
Inspiration for a huge timeless u-shaped dark wood floor and brown floor enclosed kitchen remodel in San Francisco with an undermount sink, raised-panel cabinets, beige cabinets, quartz countertops, beige backsplash, stainless steel appliances, an island and gray countertops
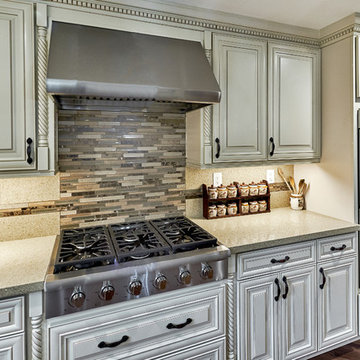 Lean Lens Architects
Industrial strength cooktop for an avid cook!
Example of a huge classic u-shaped dark wood floor and brown floor enclosed kitchen design in San Francisco with an undermount sink, raised-panel cabinets, beige cabinets, quartz countertops, beige backsplash, stainless steel appliances, an island and gray countertops
Example of a huge classic u-shaped dark wood floor and brown floor enclosed kitchen design in San Francisco with an undermount sink, raised-panel cabinets, beige cabinets, quartz countertops, beige backsplash, stainless steel appliances, an island and gray countertops

 Traver Construction, Inc.
Ken Vaughan
Example of a large transitional built-in desk medium tone wood floor study room design in Dallas with beige walls
Example of a large transitional built-in desk medium tone wood floor study room design in Dallas with beige walls
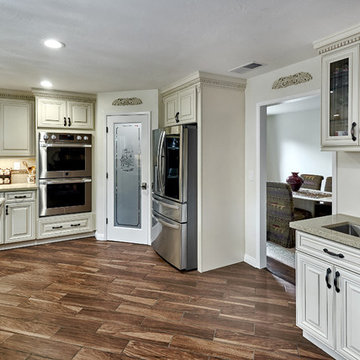 Lean Lens Architects
Access to formal dining room.
Huge elegant u-shaped dark wood floor and brown floor enclosed kitchen photo in San Francisco with an undermount sink, raised-panel cabinets, beige cabinets, quartz countertops, beige backsplash, stainless steel appliances, an island and gray countertops
Huge elegant u-shaped dark wood floor and brown floor enclosed kitchen photo in San Francisco with an undermount sink, raised-panel cabinets, beige cabinets, quartz countertops, beige backsplash, stainless steel appliances, an island and gray countertops

Sponsored
Sunbury, OH

J.Holderby - Renovations
Franklin County's Leading General Contractors - 2X Best of Houzz!
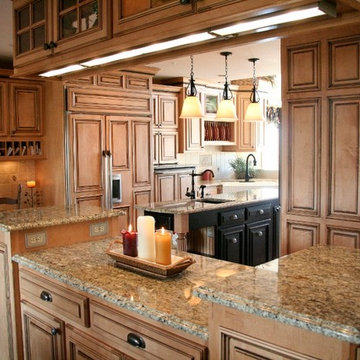
 Kitchen & Bath Design Center
Open concept kitchen - large craftsman u-shaped medium tone wood floor open concept kitchen idea in Denver with a farmhouse sink, beaded inset cabinets, light wood cabinets, granite countertops, beige backsplash, stone tile backsplash, paneled appliances and an island

 Luxe Remodel
Mid-sized transitional galley cement tile floor and multicolored floor open concept kitchen photo in Los Angeles with an undermount sink, shaker cabinets, white cabinets, quartzite countertops, white backsplash, ceramic backsplash, stainless steel appliances and an island
 A Plus Cabinets, Inc.
Adriana Ortiz

Inspiration for a huge modern l-shaped ceramic tile eat-in kitchen remodel in Other with an undermount sink, flat-panel cabinets, black cabinets, solid surface countertops, multicolored backsplash, stone slab backsplash, stainless steel appliances and an island
Inspiration for a huge modern l-shaped ceramic tile eat-in kitchen remodel in Other with an undermount sink, flat-panel cabinets, black cabinets, solid surface countertops, multicolored backsplash, stone slab backsplash, stainless steel appliances and an island
1