Software
Houzz Logo Print
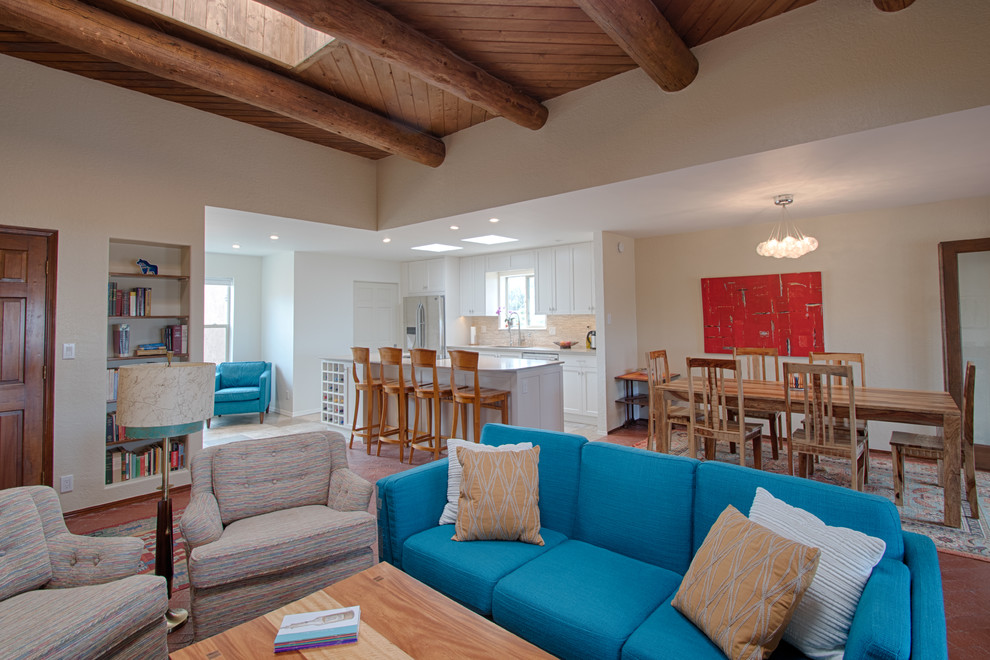
Inspiration for a mid-sized transitional l-shaped porcelain tile and beige floor eat-in kitchen remodel in Albuquerque with an undermount sink, shaker cabinets, white cabinets, quartzite countertops, beige backsplash, stone tile backsplash, stainless steel appliances, an island and beige countertops
D M C / D Maahs Construction, LLC
Average rating: 5 out of 5 stars30 ReviewsView Profile

Kitchen Open Floor Plan

Transitional Kitchen, Albuquerque

Walls removed . New hidden beams for load bearing allowed removal of walls and soffits, raising kitchen ceiling 1' and opening the entire space into the main room.

Sponsored By