

Kitchen Remodel
Transitional Kitchen, Minneapolis
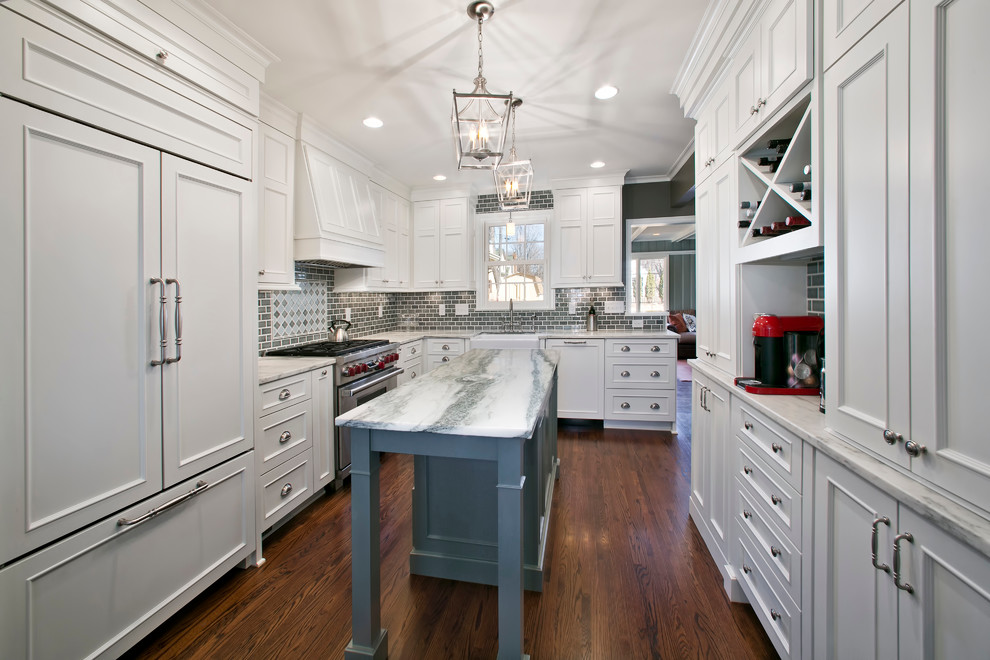
This young couple was in need of an updated, functional kitchen before they started to grow their family. The original kitchen was consumed with dated finishes and materials. The function didn’t flow right as well. Not only did the garage access, directly into the kitchen, invite garage smells but just as importantly broke up the needed cabinetry space. Our client also desired elements such as a stand up island, new appliances, wine rack, and custom cabinetry allowing creative storage. By gutting the entire kitchen to the studs we were also able to reinforce walls, add spray foam insulation, and update mechanicals. They now have a light and airy kitchen full of function to live in for many years or at least until they outgrow it!

Other Photos in Cape Cod Kitchen Remodel


cabinets to ceiling with undivided doors