
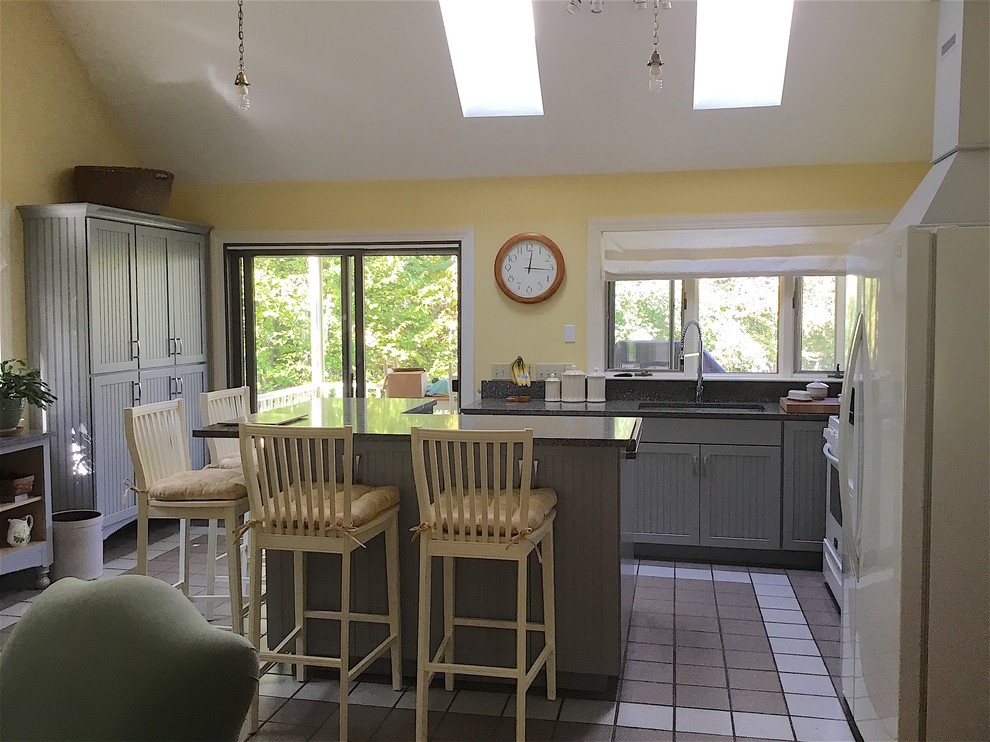

Kitchen remodel with open floor plan
Transitional Kitchen
For the left side of the sliding doors we had 36" wall cabinets made in 18" depth instead of the usual 12" to make the best use of the area between this door and the window. Wall cabinets were stacked and mounted on large furniture legs so they would not interfere with the baseboard heat.

Other Photos in Kitchen remodel with open floor plan


