
Search results for "Kitchen table" in Home Design Ideas

 AWM Carpentry LLC
Basement Kitchen and Dining Area
Example of a mid-sized classic underground vinyl floor and beige floor basement design in Philadelphia with yellow walls
Example of a mid-sized classic underground vinyl floor and beige floor basement design in Philadelphia with yellow walls

 NC-office
Example of a minimalist eat-in kitchen design in Miami with flat-panel cabinets, medium tone wood cabinets, beige backsplash and stainless steel appliances

 Hammer & Hand
Karuna Passive House designed by Holst Architecture and built by Hammer & Hand. This high performance home meets the world's most demanding green building certifications. Photo by Jeremy Bittermann.
Find the right local pro for your project

 Texas Construction Company
Photo by Ryann Ford
Danish light wood floor eat-in kitchen photo in Austin with no island, an undermount sink, shaker cabinets, marble countertops, white backsplash, subway tile backsplash and stainless steel appliances
Danish light wood floor eat-in kitchen photo in Austin with no island, an undermount sink, shaker cabinets, marble countertops, white backsplash, subway tile backsplash and stainless steel appliances

 LKM Design
Example of a large trendy u-shaped slate floor eat-in kitchen design in Boston with shaker cabinets, gray backsplash, an island, marble countertops, ceramic backsplash, an undermount sink, paneled appliances and dark wood cabinets

 Matthew Bolt Graphic Design
Photos: Matthew Bolt Graphic Design
Cabinetry by Classic Kitchens of Charleston
Example of a beach style eat-in kitchen design in San Francisco with an undermount sink, shaker cabinets, white cabinets, stainless steel appliances, wood countertops, metallic backsplash and metal backsplash
Example of a beach style eat-in kitchen design in San Francisco with an undermount sink, shaker cabinets, white cabinets, stainless steel appliances, wood countertops, metallic backsplash and metal backsplash

 D for Design
Eat-in kitchen - large contemporary galley beige floor eat-in kitchen idea in Orange County with an undermount sink, flat-panel cabinets, medium tone wood cabinets, marble countertops, white backsplash, stone slab backsplash, an island, white countertops and paneled appliances

Sponsored
Columbus, OH

Hope Restoration & General Contracting
Columbus Design-Build, Kitchen & Bath Remodeling, Historic Renovations

 Melissa Broffman Interior Design
Jesse Snyder Photography
Inspiration for a large timeless medium tone wood floor kitchen/dining room combo remodel in DC Metro with gray walls and no fireplace
Inspiration for a large timeless medium tone wood floor kitchen/dining room combo remodel in DC Metro with gray walls and no fireplace

 Brooke Wagner Design
Beach style eat-in kitchen photo in Los Angeles with an undermount sink, shaker cabinets, white cabinets, marble countertops, white backsplash, marble backsplash, paneled appliances and an island

 The Interior Edge
Example of a transitional galley light wood floor eat-in kitchen design in Bridgeport with glass-front cabinets, multicolored backsplash, stainless steel appliances, a double-bowl sink, medium tone wood cabinets, granite countertops and an island
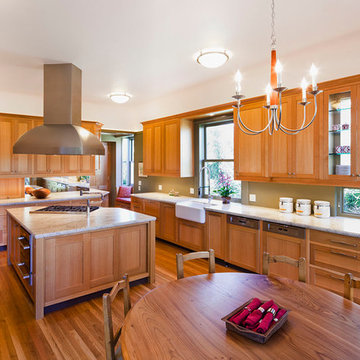
 Edward Caldwell Photography
© Edward Caldwell Photography, All Rights Reserved
Elegant u-shaped medium tone wood floor eat-in kitchen photo in San Francisco with a farmhouse sink, recessed-panel cabinets, medium tone wood cabinets, granite countertops, an island and paneled appliances
Elegant u-shaped medium tone wood floor eat-in kitchen photo in San Francisco with a farmhouse sink, recessed-panel cabinets, medium tone wood cabinets, granite countertops, an island and paneled appliances

 Huseby Homes
Inspiration for a mid-sized timeless l-shaped medium tone wood floor and brown floor open concept kitchen remodel in Nashville with an undermount sink, raised-panel cabinets, white cabinets, white backsplash, stainless steel appliances, an island and porcelain backsplash
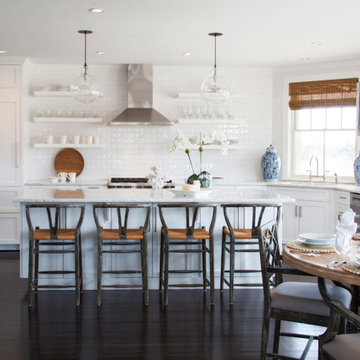
 Christopher's Home Furnishings of Nantucket, Inc.
Eat-in kitchen - mid-sized coastal dark wood floor eat-in kitchen idea in Boston with an undermount sink, shaker cabinets, white cabinets, white backsplash, subway tile backsplash, paneled appliances and an island

Sponsored
Sunbury, OH

J.Holderby - Renovations
Franklin County's Leading General Contractors - 2X Best of Houzz!

 De Mattei Construction
Transitional light wood floor and beige floor eat-in kitchen photo in San Francisco with flat-panel cabinets, white cabinets, white backsplash, marble backsplash, an island, white countertops and quartz countertops

 John Johnstone
Joshua Johnstone
Example of a transitional eat-in kitchen design in New York with an undermount sink, recessed-panel cabinets, white cabinets, white backsplash and subway tile backsplash
Example of a transitional eat-in kitchen design in New York with an undermount sink, recessed-panel cabinets, white cabinets, white backsplash and subway tile backsplash
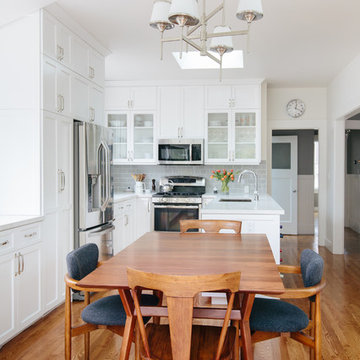
Eat-in kitchen - transitional u-shaped medium tone wood floor eat-in kitchen idea in San Francisco with an undermount sink, shaker cabinets, white cabinets, gray backsplash, subway tile backsplash, stainless steel appliances and a peninsula

 Kaleidoscope Design Build, LLC
The kitchen cabinets were built with the house's original ship-lap wall sheathing that we removed from the walls when reconfiguring the space and updating the sheetrock. The main countertops are white Corian solid surface and the island was made from solid beech butcher block.



 Christopher K Coffin Design
Kitchen - traditional l-shaped medium tone wood floor kitchen idea in Phoenix with a farmhouse sink, raised-panel cabinets, white cabinets, wood countertops, gray backsplash, paneled appliances and an island

 Penny Drue Baird, Dessins LLC
Inspiration for a small transitional galley dark wood floor enclosed kitchen remodel in New York with an undermount sink, flat-panel cabinets, white cabinets, white backsplash, stainless steel appliances and no island

 WECSELMAN DESIGN
Deborah Wecselman Design, Inc
Large trendy l-shaped medium tone wood floor eat-in kitchen photo in Miami with an undermount sink, flat-panel cabinets, white cabinets, stainless steel appliances, an island and solid surface countertops
Large trendy l-shaped medium tone wood floor eat-in kitchen photo in Miami with an undermount sink, flat-panel cabinets, white cabinets, stainless steel appliances, an island and solid surface countertops
1