

Kitchen
Transitional Kitchen, Dallas
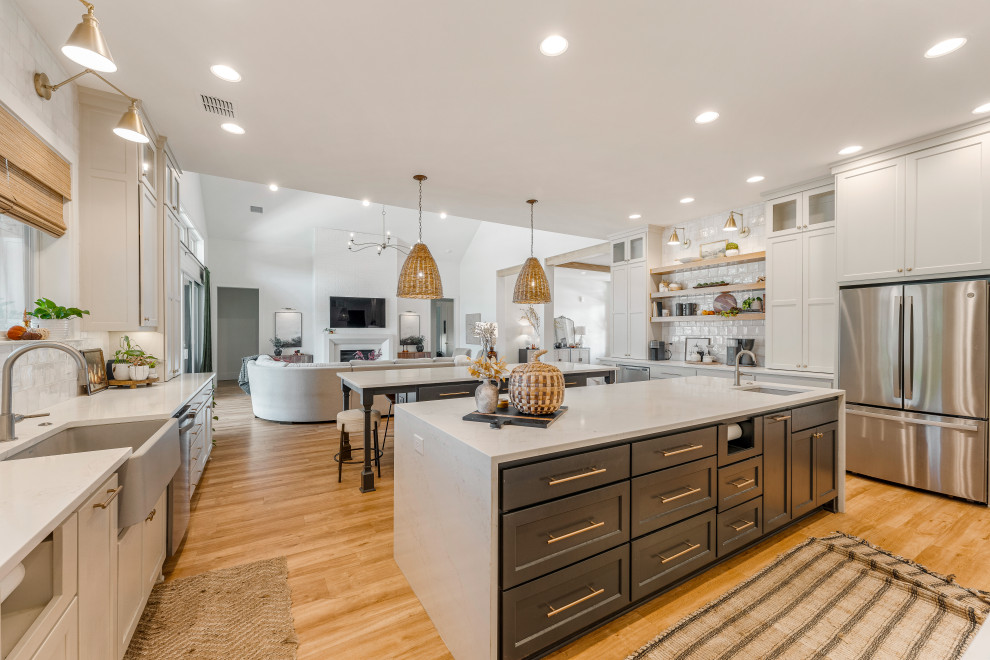
This lovely kitchen features two islands and is perfect for entertaining and food prep. You can catch a glimpse of the beautiful, dramatic butler's pantry to the left of the cooktop. On the left you see an easy-access coffee bar for the family and guests to enjoy. Integrated paper towel holders are so fantastic!

Other Photos in Creekside Classic - Multi-Gen


