Software
Houzz Logo Print
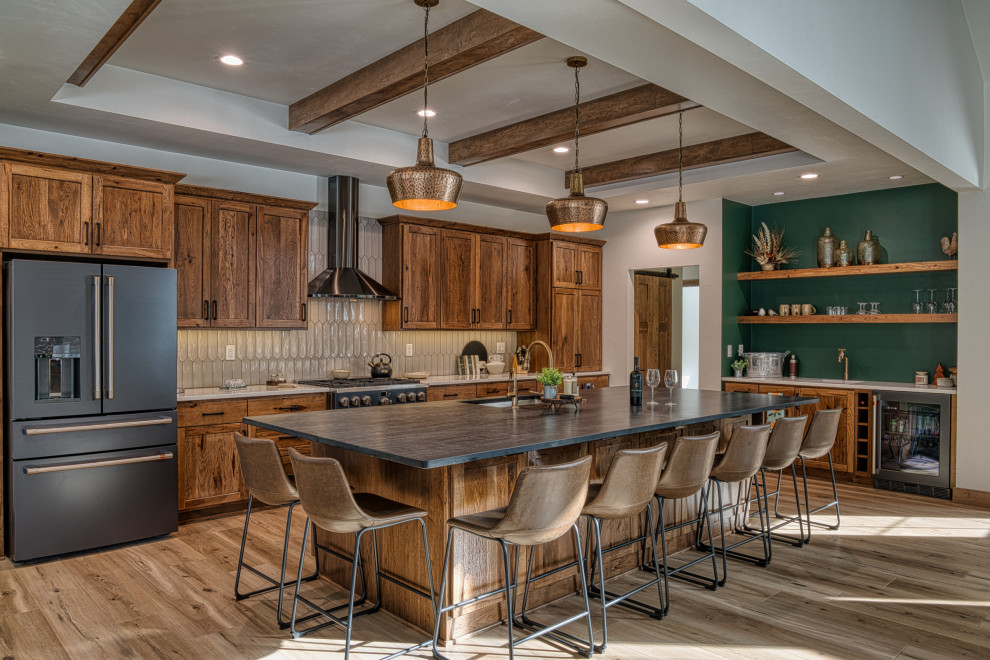
Open concept kitchen - large transitional l-shaped vinyl floor, beige floor and tray ceiling open concept kitchen idea with an undermount sink, shaker cabinets, medium tone wood cabinets, quartz countertops, beige backsplash, ceramic backsplash, stainless steel appliances, an island and multicolored countertops
Guideline Studios, LLC
Average rating: 4.9 out of 5 stars18 ReviewsView Profile

Kitchen View from Dining

Transitional Kitchen

The Kitchen is anchored by an oversized island with seating for 10. It serves as the gathering space for large family functions. Box beams in the stepped ceiling bring warmth to the space. The Wet Bar area features wine storage, a beverage cooler, and a bar sink.

Sponsored By