
Search results for "Kitchen wall bar" in Home Bar Photos
Refine by:
Budget
Sort by:Relevance
1 - 20 of 10,358 photos
Item 1 of 2

Wet bar - mid-sized traditional single-wall light wood floor and beige floor wet bar idea in San Francisco with shaker cabinets, white cabinets, marble countertops, white backsplash, subway tile backsplash and gray countertops

 LeMaster Architects
New construction, completed in 2013
Photograph by Geoff Captain Studios
Inspiration for a small contemporary single-wall medium tone wood floor and brown floor seated home bar remodel in Los Angeles with flat-panel cabinets, dark wood cabinets and white backsplash
Inspiration for a small contemporary single-wall medium tone wood floor and brown floor seated home bar remodel in Los Angeles with flat-panel cabinets, dark wood cabinets and white backsplash

 Orlando Interior Photography
Russell Hart - Orlando Interior Photography
Example of a large trendy u-shaped seated home bar design in Orlando with black cabinets, mirror backsplash and flat-panel cabinets
Example of a large trendy u-shaped seated home bar design in Orlando with black cabinets, mirror backsplash and flat-panel cabinets
Find the right local pro for your project

 Keitaro Yoshioka Photography
Kitchen photography project in Quincy, MA 8 19 19
Design: Amy Lynn Interiors
Interiors by Raquel
Photography: Keitaro Yoshioka Photography
Home bar - small transitional single-wall light wood floor and beige floor home bar idea in Boston with no sink, shaker cabinets, white cabinets, wood countertops, white backsplash, wood backsplash and beige countertops
Home bar - small transitional single-wall light wood floor and beige floor home bar idea in Boston with no sink, shaker cabinets, white cabinets, wood countertops, white backsplash, wood backsplash and beige countertops

 Taylor + Taylor
Inspiration for a mid-sized contemporary single-wall dark wood floor wet bar remodel in Los Angeles with an undermount sink, flat-panel cabinets, medium tone wood cabinets, marble countertops, gray backsplash, stone slab backsplash and gray countertops

 CK Design Group
Inspiration for a small timeless single-wall home bar remodel in New York with no sink, shaker cabinets, white cabinets, concrete countertops and mirror backsplash

 Old Hillsboro Building Company
Inspiration for a large country single-wall brown floor seated home bar remodel in Nashville with shaker cabinets, black cabinets, brick backsplash and white countertops

Sponsored
Sunbury, OH

J.Holderby - Renovations
Franklin County's Leading General Contractors - 2X Best of Houzz!

Small transitional single-wall porcelain tile and beige floor wet bar photo in Chicago with white cabinets, quartz countertops, gray backsplash, glass-front cabinets and white countertops
 Bevan + Associates

Example of a beach style medium tone wood floor seated home bar design in San Francisco with blue backsplash, subway tile backsplash, an undermount sink, shaker cabinets and blue cabinets
 PB Kitchen Design

blackened stainless island support with walnut table top.
Small transitional u-shaped light wood floor and beige floor home bar photo in Chicago with quartz countertops, white backsplash, white countertops, recessed-panel cabinets and medium tone wood cabinets
Small transitional u-shaped light wood floor and beige floor home bar photo in Chicago with quartz countertops, white backsplash, white countertops, recessed-panel cabinets and medium tone wood cabinets
 Cosmos Marble and Granite
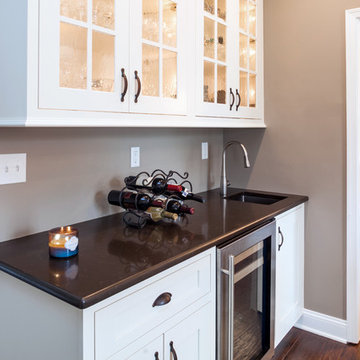
Inspiration for a mid-sized transitional single-wall dark wood floor and brown floor wet bar remodel in Philadelphia with an undermount sink, glass-front cabinets, white cabinets, marble countertops and brown countertops

 Evalia Design, LLC.
Concealed behind this elegant storage unit is everything you need to host the perfect party! It houses everything from liquor, different types of glass, and small items like wine charms, napkins, corkscrews, etc. The under counter beverage cooler from Sub Zero is a great way to keep various beverages at hand! You can even store snacks and juice boxes for kids so they aren’t under foot after school! Follow us and check out our website's gallery to see the rest of this project and others!
Third Shift Photography

 NDG Architecture
The bar has an adjacent wine cellar with two walls of class for an expanded look.
Example of a mountain style seated home bar design in Denver
Example of a mountain style seated home bar design in Denver

Sponsored
Delaware, OH

Buckeye Basements, Inc.
Central Ohio's Basement Finishing ExpertsBest Of Houzz '13-'21

 Charles Cunniffe Architects Aspen
David O. Marlow
Seated home bar - rustic l-shaped medium tone wood floor and brown floor seated home bar idea in Denver with recessed-panel cabinets, brown cabinets and beige countertops
Seated home bar - rustic l-shaped medium tone wood floor and brown floor seated home bar idea in Denver with recessed-panel cabinets, brown cabinets and beige countertops

 Cara Woodhouse Interiors LLC
 © Robert Granoff Photography
Inspiration for a contemporary single-wall light wood floor and beige floor wet bar remodel in New York with an undermount sink, flat-panel cabinets, light wood cabinets and beige backsplash
Inspiration for a contemporary single-wall light wood floor and beige floor wet bar remodel in New York with an undermount sink, flat-panel cabinets, light wood cabinets and beige backsplash

 User
UserExample of a trendy single-wall medium tone wood floor and beige floor home bar design in Chicago with flat-panel cabinets, dark wood cabinets and black backsplash

 Alma Homes
Laura Rae Photography
Inspiration for a mid-sized transitional single-wall vinyl floor and brown floor home bar remodel in Minneapolis with an undermount sink, wood countertops, white backsplash and wood backsplash
Inspiration for a mid-sized transitional single-wall vinyl floor and brown floor home bar remodel in Minneapolis with an undermount sink, wood countertops, white backsplash and wood backsplash

Sponsored
Sunbury, OH
J.Holderby - Renovations
Franklin County's Leading General Contractors - 2X Best of Houzz!
 Bartelt. The Remodeling Resource
Photo Credit - David Bader

Wet bar - traditional single-wall vinyl floor wet bar idea in Milwaukee with an undermount sink, recessed-panel cabinets, dark wood cabinets, wood backsplash and brown countertops
Wet bar - traditional single-wall vinyl floor wet bar idea in Milwaukee with an undermount sink, recessed-panel cabinets, dark wood cabinets, wood backsplash and brown countertops
 Designer's Home Gallery LLC

Mid-sized elegant single-wall ceramic tile seated home bar photo in Wichita with glass-front cabinets, medium tone wood cabinets, granite countertops and brick backsplash

 J.THOM Residential Design & Cabinetry
The homeowner felt closed-in with a small entry to the kitchen which blocked off all visual and audio connections to the rest of the first floor. The small and unimportant entry to the kitchen created a bottleneck of circulation between rooms. Our goal was to create an open connection between 1st floor rooms, make the kitchen a focal point and improve general circulation.
We removed the major wall between the kitchen & dining room to open up the site lines and expose the full extent of the first floor. We created a new cased opening that framed the kitchen and made the rear Palladian style windows a focal point. White cabinetry was used to keep the kitchen bright and a sharp contrast against the wood floors and exposed brick. We painted the exposed wood beams white to highlight the hand-hewn character.
The open kitchen has created a social connection throughout the entire first floor. The communal effect brings this family of four closer together for all occasions. The island table has become the hearth where the family begins and ends there day. It's the perfect room for breaking bread in the most casual and communal way.
1