
Search results for "Knife rack" in Home Design Ideas

 Cuppett Kilpatrick Architecture + Interior Design
Eat-in kitchen for cozy family meals. Blue Star range anchors room.
Photo by Whit Preston
Eat-in kitchen - cottage l-shaped dark wood floor and brown floor eat-in kitchen idea in Austin with an undermount sink, flat-panel cabinets, blue cabinets, quartz countertops, white backsplash, wood backsplash, colored appliances, no island and white countertops
Eat-in kitchen - cottage l-shaped dark wood floor and brown floor eat-in kitchen idea in Austin with an undermount sink, flat-panel cabinets, blue cabinets, quartz countertops, white backsplash, wood backsplash, colored appliances, no island and white countertops

 Board & Vellum

The breakfast area adjoins the clean and open cooking and prep area with easy access to all cooking equipment. The floors are Marmoleum, and provide a sustainable and easy to clean surface.
Photography by Ocular Proof.

 Threshold Design Lab
Inspiration for a mid-sized scandinavian u-shaped light wood floor enclosed kitchen remodel in Chicago with a farmhouse sink, shaker cabinets, white cabinets, quartz countertops, gray backsplash, stainless steel appliances and no island
Find the right local pro for your project

 Alpine Lumber
Builder | Thin Air Construction |
Electrical Contractor- Shadow Mtn. Electric
Photography | Jon Kohlwey
Designer | Tara Bender
Starmark Cabinetry
Inspiration for a large rustic l-shaped light wood floor and beige floor open concept kitchen remodel in Denver with an undermount sink, shaker cabinets, dark wood cabinets, quartz countertops, beige backsplash, subway tile backsplash, stainless steel appliances, an island and white countertops
Inspiration for a large rustic l-shaped light wood floor and beige floor open concept kitchen remodel in Denver with an undermount sink, shaker cabinets, dark wood cabinets, quartz countertops, beige backsplash, subway tile backsplash, stainless steel appliances, an island and white countertops

 Creative Construction Corporation Inc
Inspiration for a timeless kitchen remodel in Miami with subway tile backsplash, stainless steel appliances, white backsplash, white cabinets and beaded inset cabinets

 gindesigns, llc
TK Images
Mid-sized southwest concrete floor enclosed kitchen photo in Houston with an undermount sink, open cabinets, gray cabinets, concrete countertops, stainless steel appliances and an island
Mid-sized southwest concrete floor enclosed kitchen photo in Houston with an undermount sink, open cabinets, gray cabinets, concrete countertops, stainless steel appliances and an island

 HA Architecture
Photo by: Leonid Furmansky
Kitchen - small transitional l-shaped medium tone wood floor and orange floor kitchen idea in Austin with an undermount sink, soapstone countertops, white backsplash, subway tile backsplash, stainless steel appliances, an island, shaker cabinets and blue cabinets
Kitchen - small transitional l-shaped medium tone wood floor and orange floor kitchen idea in Austin with an undermount sink, soapstone countertops, white backsplash, subway tile backsplash, stainless steel appliances, an island, shaker cabinets and blue cabinets

Sponsored
Plain City, OH

Kuhns Contracting, Inc.
Central Ohio's Trusted Home Remodeler Specializing in Kitchens & Baths
 Brook Road Photography

Industrial kitchen with stainless steel appliances, blue cabinets, and rustic brick accents.
Kitchen - transitional l-shaped medium tone wood floor kitchen idea in Portland Maine with blue cabinets, brick backsplash, stainless steel appliances, an island and shaker cabinets
Kitchen - transitional l-shaped medium tone wood floor kitchen idea in Portland Maine with blue cabinets, brick backsplash, stainless steel appliances, an island and shaker cabinets

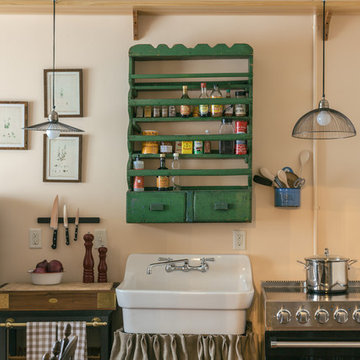
Kitchen - shabby-chic style single-wall kitchen idea in New Orleans with no island, a farmhouse sink, green cabinets and colored appliances
 Winkelman Architecture
Jeff Roberts Imaging

Inspiration for a rustic l-shaped light wood floor kitchen remodel in Portland Maine with a farmhouse sink, flat-panel cabinets, light wood cabinets, soapstone countertops, stainless steel appliances, an island and window backsplash
Inspiration for a rustic l-shaped light wood floor kitchen remodel in Portland Maine with a farmhouse sink, flat-panel cabinets, light wood cabinets, soapstone countertops, stainless steel appliances, an island and window backsplash

 S2 Architects
Derek Skalko
Example of a transitional open concept kitchen design in Denver with shaker cabinets, light wood cabinets, matchstick tile backsplash and multicolored backsplash
Example of a transitional open concept kitchen design in Denver with shaker cabinets, light wood cabinets, matchstick tile backsplash and multicolored backsplash
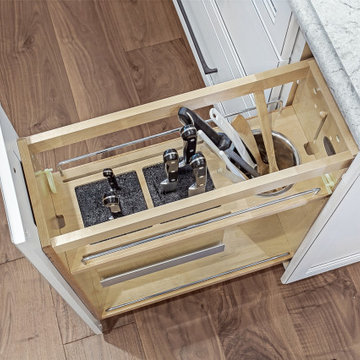
 Nancy Finneson | DeMane Design
This kitchen has a new layout which resulted in more organized storage and work space. Each drawer fills special needs. A flush mounted ceiling hood give it an open feel. A custom baking center keeps like items in their proper place and accessible. Off white glazed cabinets and ogee edged quartz countertops make an elegant statement. A raised live-edge bar and beverage cooler make entertaining a breeze.

Sponsored
Delaware, OH

Buckeye Basements, Inc.
Central Ohio's Basement Finishing ExpertsBest Of Houzz '13-'21
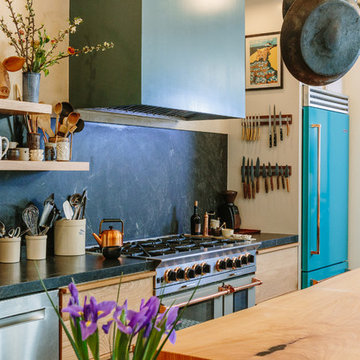


 Tal Klein Real Estate
Urban concrete floor and gray floor kitchen photo in San Francisco with an undermount sink, flat-panel cabinets, blue cabinets, wood countertops, white backsplash, stainless steel appliances and an island

 Hanson Carlen
Since the home was an historic icon, an addition was not possible, so we made the space feel bigger by removing a masonry wall. Originally the sink was on the right where the range is
Rocket Horse photography

 Kimball Modern Design + Interiors
Inspiration for a transitional l-shaped light wood floor and brown floor open concept kitchen remodel in Denver with a farmhouse sink, shaker cabinets, green cabinets, quartzite countertops, white backsplash, ceramic backsplash, stainless steel appliances, an island and white countertops

Sponsored
Plain City, OH
Kuhns Contracting, Inc.
Central Ohio's Trusted Home Remodeler Specializing in Kitchens & Baths

 Marina Rubina, Architect
photo by Todd Mason, Halkin Photography
Inspiration for a mid-sized contemporary l-shaped light wood floor and brown floor kitchen remodel in Philadelphia with medium tone wood cabinets, gray backsplash, stone tile backsplash, stainless steel appliances, an island and flat-panel cabinets
Inspiration for a mid-sized contemporary l-shaped light wood floor and brown floor kitchen remodel in Philadelphia with medium tone wood cabinets, gray backsplash, stone tile backsplash, stainless steel appliances, an island and flat-panel cabinets

 Trillium Enterprises, INC.
With an expanse of windows, this kitchen is open and inviting for both the chef and guests. © Holly Lepere
Inspiration for a southwestern l-shaped ceramic tile eat-in kitchen remodel in Santa Barbara with raised-panel cabinets, medium tone wood cabinets, beige backsplash, stainless steel appliances, marble countertops, glass tile backsplash and an island
Inspiration for a southwestern l-shaped ceramic tile eat-in kitchen remodel in Santa Barbara with raised-panel cabinets, medium tone wood cabinets, beige backsplash, stainless steel appliances, marble countertops, glass tile backsplash and an island

 User
UserKitchen - farmhouse travertine floor kitchen idea in New York with a farmhouse sink, soapstone countertops, metallic backsplash, stainless steel appliances, an island and shaker cabinets
1