
Search results for "Large dormer" in Home Design Ideas

 HomeSource Builders
This client loved wood. Site-harvested lumber was applied to the stairwell walls with beautiful effect in this North Asheville home. The tongue-and-groove, nickel-jointed milling and installation, along with the simple detail metal balusters created a focal point for the home.
The heavily-sloped lot afforded great views out back, demanded lots of view-facing windows, and required supported decks off the main floor and lower level.
The screened porch features a massive, wood-burning outdoor fireplace with a traditional hearth, faced with natural stone. The side-yard natural-look water feature attracts many visitors from the surrounding woods.
 Lola Interiors
East Coast Virtual Tours

Large coastal white two-story vinyl house exterior idea in Jacksonville with a hip roof and a shingle roof
Large coastal white two-story vinyl house exterior idea in Jacksonville with a hip roof and a shingle roof
 Brightwater

Dramatic peaks and dark trim against white board and batten make this Carpenter Gothic styled exterior stand out.
Large farmhouse white two-story concrete fiberboard gable roof photo in Atlanta
Large farmhouse white two-story concrete fiberboard gable roof photo in Atlanta
Find the right local pro for your project

 Rite Way Custom Homes
Large victorian green two-story mixed siding exterior home idea in Chicago with a shingle roof
 Tamley Architectural Design

Inspiration for a large timeless gray three-story stucco exterior home remodel in San Francisco

 Fryday & Doyne
Joel Lassiter
Mid-sized traditional gray two-story mixed siding house exterior idea in Charlotte with a hip roof and a shingle roof
Mid-sized traditional gray two-story mixed siding house exterior idea in Charlotte with a hip roof and a shingle roof
 Baker Batchelder Architects
photo: Tim Lenz Photography

Inspiration for a timeless front porch remodel in New York with a roof extension
Inspiration for a timeless front porch remodel in New York with a roof extension

Sponsored
Columbus, OH

Structural Remodeling
Franklin County's Heavy Timber Specialists | Best of Houzz 2020!

 Eldorado Stone
E.S. Johnson Builders faced a challenge to create an authentic Bucks County farmhouse on a narrow lot with a rear yard that has a steep fall-off. The design goal to create a home that looked as if it was added on to over the last 150 years was achieved by building the main structure with four wings, each wing having its own distinctive look appropriate to the time period.
This design created two courtyards, one rear and one front, and the rear second story terrace which overlooks a view of the pool on the lower level and outdoor living area. The sharp drop in the rear elevation gave an opportunity to cascade the outdoor living area. A large whirlpool cascades into the main pool; the main pool then drops again into another small pool complemented by a large arbor and exterior stone fireplace.
Despite its historic detailing, it is very functional for the modern family featuring a triple-entrance courtyard, a main entrance that leads to the foyer/gallery, and a study/home office that has a front porch entrance as well as an entrance that leads into a side hall.
Many of the interior walls are made of shiplap poplar, the beamed ceiling in the kitchen displays the exposed joists from the floor above, and open rafters in the recreation room are reminiscent of an old large gathering hall. All of the fireplaces are of authentic Pennsylvania fieldstone and the floors are reclaimed wide planks made of Appalachian Red Oak.
Eldorado Stone Profile Featured: Veneto Fieldledge with an Overgrout
Design Builder/Photographer: Eric Johnson, E.S. Johnson Builders
Website: www.esjohnson.com
Phone: (704)987-7950
 Whitlock Builders

Example of a mid-sized classic gray two-story stone house exterior design in Charlotte with a hip roof and a shingle roof
 Cornerstone Builders Inc
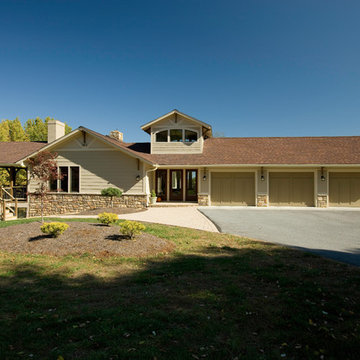
Large arts and crafts beige split-level concrete fiberboard gable roof photo in Other
 Cornerstone Builders Inc
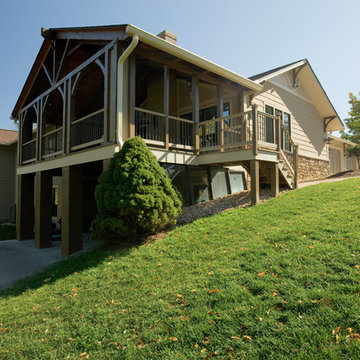
Large craftsman beige split-level concrete fiberboard gable roof idea in Other

 GMT Home Designs Inc.
Photo Credits: OnSite Studios
Example of a large classic detached two-car garage design in Boston
Example of a large classic detached two-car garage design in Boston





 Brooks and Falotico Associates, Inc.
Jeff McNamara
Garage - large traditional attached three-car garage idea in New York
Garage - large traditional attached three-car garage idea in New York
 Widing Custom Homes

Large elegant gray two-story wood exterior home photo in Other with a shingle roof
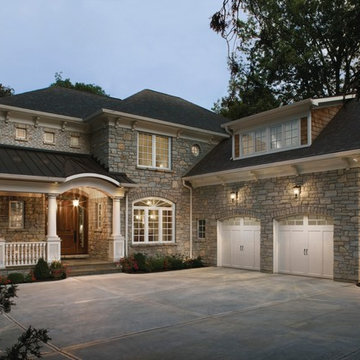
 Precision Garage Door of Akron
Inspiration for a large timeless beige two-story stone exterior home remodel in Cleveland with a hip roof
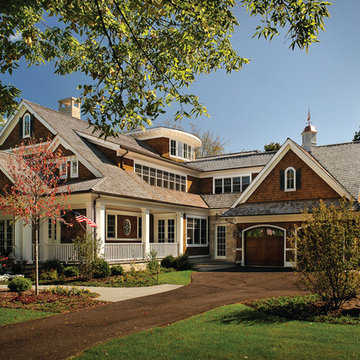
 H. Gary Frank Architects
DeJong Photography
Inspiration for a large craftsman brown two-story wood gable roof remodel in Chicago
Inspiration for a large craftsman brown two-story wood gable roof remodel in Chicago
Large Dormer – Search Results in Home Design


 KGA Studio Architects, PC
Detached 4-car garage with 1,059 SF one-bedroom apartment above and 1,299 SF of finished storage space in the basement.
Garage - large traditional detached four-car garage idea in Denver
Garage - large traditional detached four-car garage idea in Denver

 David Cannon Photography
Amazing front porch of a modern farmhouse built by Steve Powell Homes (www.stevepowellhomes.com). Photo Credit: David Cannon Photography (www.davidcannonphotography.com)

 Ken Gemes Interiors
Tria Giovan
Large traditional brown three-story stone exterior home idea in New York with a shingle roof
Large traditional brown three-story stone exterior home idea in New York with a shingle roof
1