
Search results for "Large ginger jars" in Home Design Ideas

 Furnitureland South
“Greensboro’s Grandest House” was recently selected as the 2013 ShowHouse presented by the Junior League of Greensboro and national media sponsor Traditional Home. Among the local and national design talent featured in this special fundraising event was design duo Patti Allen and Stephanie James of Furnitureland South, who transformed the estate’s patio into a classic, colorful and cozy space.
Built in the early 1920s, the Adamsleigh estate is more than 15,000 square feet and covers 13.5 acres that include pools, a lake, tennis courts, a stone gazebo and a five-car garage. The 30×60 patio presented a special design challenge – the space was in disrepair and sat unevenly on a downward slope. Rising to the challenge, Patti and Stephanie partnered with Outer Space Landscapes to change the elevation of the patio in order to draw attention to the focal point and inspiration of the project: a beautiful canopy sofa by Century Furniture.
The addition of 6 tons of landscaping material included Pennsylvania blue stone, pebbles, sand, cherry trees, azaleas and geraniums all blooming in the colors of the latest Sunbrella fabrics featured in the outdoor furnishings: crisp, sandy white, fuchsia and tangerine. Patti and Stephanie wanted to showcase clean and classic outdoor style with an edge of color and unexpected elements. Playful ottomans by Baker float in the space for multiple functions, adding an extra pop of color to the sophisticated setting which includes a dining table by Oscar de la Renta, organic spot tables from Phillips Collection, and daybeds and seating from Century Furniture.
Combining their passion for interior spaces with signature designs, Allen and James Designs gave this outdoor space the comfort, color and style it deserved.
Patti and Stephanie, co-founders of Allen and James Designs, are committed to inspire and influence unique spaces for home, work, play and relaxation. With over 25 years of experience and a dedication to client relationships, their infusion of international inspiration with style, color, texture and vision make Patti and Stephanie a creative duo capable of exceeding the expectations of any client’s design project. By forming over 400 connections with key manufactures such as Henredon, Century, Lillian August, Dovetail, Maitland Smith and Huntington House, Allen and James Designs can provide a broad range of options that virtually meet any need a client has to create their dream home.
 Herscoe Hajjar Architects, LLC

Mid-sized tuscan terra-cotta tile and brown floor entryway photo in Miami with beige walls and a dark wood front door

 Chelsea Court Designs
Large trendy l-shaped dark wood floor and brown floor kitchen photo in San Francisco with a farmhouse sink, beaded inset cabinets, white cabinets, marble countertops, white backsplash, stone slab backsplash, paneled appliances and an island
Find the right local pro for your project

 Burnham Design
Inspiration for a coastal painted wood floor and multicolored floor entryway remodel in San Diego with gray walls

 Debbie Sykes
Dawn Smith Photography
Inspiration for a large transitional dark wood floor and brown floor entryway remodel in Cincinnati with gray walls and a glass front door
Inspiration for a large transitional dark wood floor and brown floor entryway remodel in Cincinnati with gray walls and a glass front door

 Moore Architects, PC
Anice Hoachlander
Example of a large classic built-in desk medium tone wood floor study room design in DC Metro with white walls
Example of a large classic built-in desk medium tone wood floor study room design in DC Metro with white walls
 Jean Allsopp Photography
©Jean Allsopp
Tracery Interiors
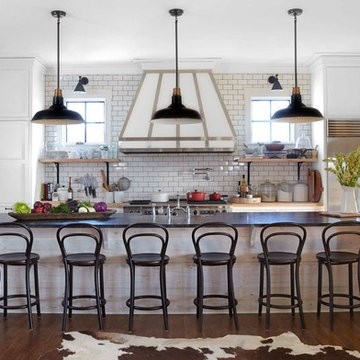
Elegant galley dark wood floor kitchen photo in Birmingham with shaker cabinets, white cabinets, white backsplash, subway tile backsplash, stainless steel appliances and an island
Elegant galley dark wood floor kitchen photo in Birmingham with shaker cabinets, white cabinets, white backsplash, subway tile backsplash, stainless steel appliances and an island

Sponsored
Fredericksburg, OH

High Point Cabinets
Columbus' Experienced Custom Cabinet Builder | 4x Best of Houzz Winner

 John Rogers Renovations
This dreamy master bath remodel in East Cobb offers generous space without going overboard in square footage. The homeowner chose to go with a large double vanity with a custom seated space as well as a nice shower with custom features and decided to forgo the typical big soaking tub.
The vanity area shown in the photos has plenty of storage within the wall cabinets and the large drawers below.
The countertop is Cedar Brown slab marble with undermount sinks. The brushed nickel metal details were done to work with the theme through out the home. The floor is a 12x24 honed Crema Marfil.
The stunning crystal chandelier draws the eye up and adds to the simplistic glamour of the bath.
The shower was done with an elegant combination of tumbled and polished Crema Marfil, two rows of Emperador Light inlay and Mirage Glass Tiles, Flower Series, Polished.
 Lauren Dyer Interiors
Don Hoffman, Houston, Texas

Inspiration for a rustic galley brick floor kitchen remodel in Houston with raised-panel cabinets, medium tone wood cabinets, wood countertops, red backsplash and an island
Inspiration for a rustic galley brick floor kitchen remodel in Houston with raised-panel cabinets, medium tone wood cabinets, wood countertops, red backsplash and an island
 Dibico Construction

Example of a classic formal living room design in New York with white walls and a standard fireplace

 Blackband Design
This Coastal Inspired Farmhouse with bay views puts a casual and sophisticated twist on beach living.
Interior Design by Blackband Design and Home Build by Arbor Real Estate.
 Expert Kitchen Designs, LLC
Lydia Cutter

Open concept kitchen - large farmhouse u-shaped dark wood floor open concept kitchen idea in DC Metro with a farmhouse sink, beaded inset cabinets, white cabinets, multicolored backsplash, colored appliances, marble countertops, stone tile backsplash and two islands
Open concept kitchen - large farmhouse u-shaped dark wood floor open concept kitchen idea in DC Metro with a farmhouse sink, beaded inset cabinets, white cabinets, multicolored backsplash, colored appliances, marble countertops, stone tile backsplash and two islands
 Lisa Whittaker
Michael Walmsley

Mid-sized ornate medium tone wood floor enclosed dining room photo in Seattle with gray walls
Mid-sized ornate medium tone wood floor enclosed dining room photo in Seattle with gray walls

Sponsored
Columbus, OH
Free consultation for landscape design!

Peabody Landscape Group
Franklin County's Reliable Landscape Design & Contracting

 Altura Architects
A modern, bright and white galley kitchen with large wooden island and a tile backsplash wall. The pantry and sink are to the side, making the kitchen a place for the family to spend.
A new interpretation of utilitarian farm structures. This mountain modern home sits in the foothills of North Carolina and brings a distinctly modern element to a rural working farm. It got its name because it was built to structurally support a series of hammocks that can be hung when the homeowners family comes for extended stays biannually. The hammocks can easily be taken down or moved to a different location and allows the home to hold many people comfortably under one roof.
2016 Todd Crawford Photography
 KBK Interior Design
Designed by KBK Interior Design
KBKInteriorDesign.com
Photo by Peter Rymwid
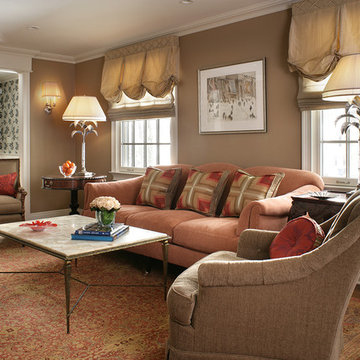
Elegant enclosed living room photo in New York with beige walls
Elegant enclosed living room photo in New York with beige walls
 User
UserAS

Large asian formal and open concept dark wood floor and brown floor living room photo in New York with no tv, multicolored walls, a standard fireplace and a concrete fireplace
Large asian formal and open concept dark wood floor and brown floor living room photo in New York with no tv, multicolored walls, a standard fireplace and a concrete fireplace

 Kitchen Distributors
The Kitchen has a very open feeling, aided by the wood beam lighting and very high ceilings. The island is beautifully warm with the Iroko wood insert on the honed Zebrino marble. Large windows over the sink allow natural light to fill the space and the white cabinetry lends a nice contrast to the dark walnut island. Marble and Stainless steel backsplash with open shelving is contemporary yet fuctional, giving the owner a beautiful backdrop to his professional Wolf range. The apron sink is also a wonderful touch under-mounted below the marble countertop.



 Joseph Farrell Architecture
Inspiration for a large farmhouse backyard concrete patio kitchen remodel in San Francisco with a roof extension

 Bickerstaff Builders, Inc.
Example of a transitional master limestone floor and beige floor bathroom design in Chicago with open cabinets, dark wood cabinets, an undermount tub, beige walls and an undermount sink
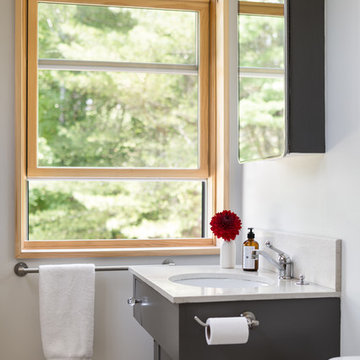
 Woodhull
Trent Bell Photography
Inspiration for a transitional bathroom remodel in Portland Maine with an undermount sink, shaker cabinets, black cabinets and white walls
Inspiration for a transitional bathroom remodel in Portland Maine with an undermount sink, shaker cabinets, black cabinets and white walls
1